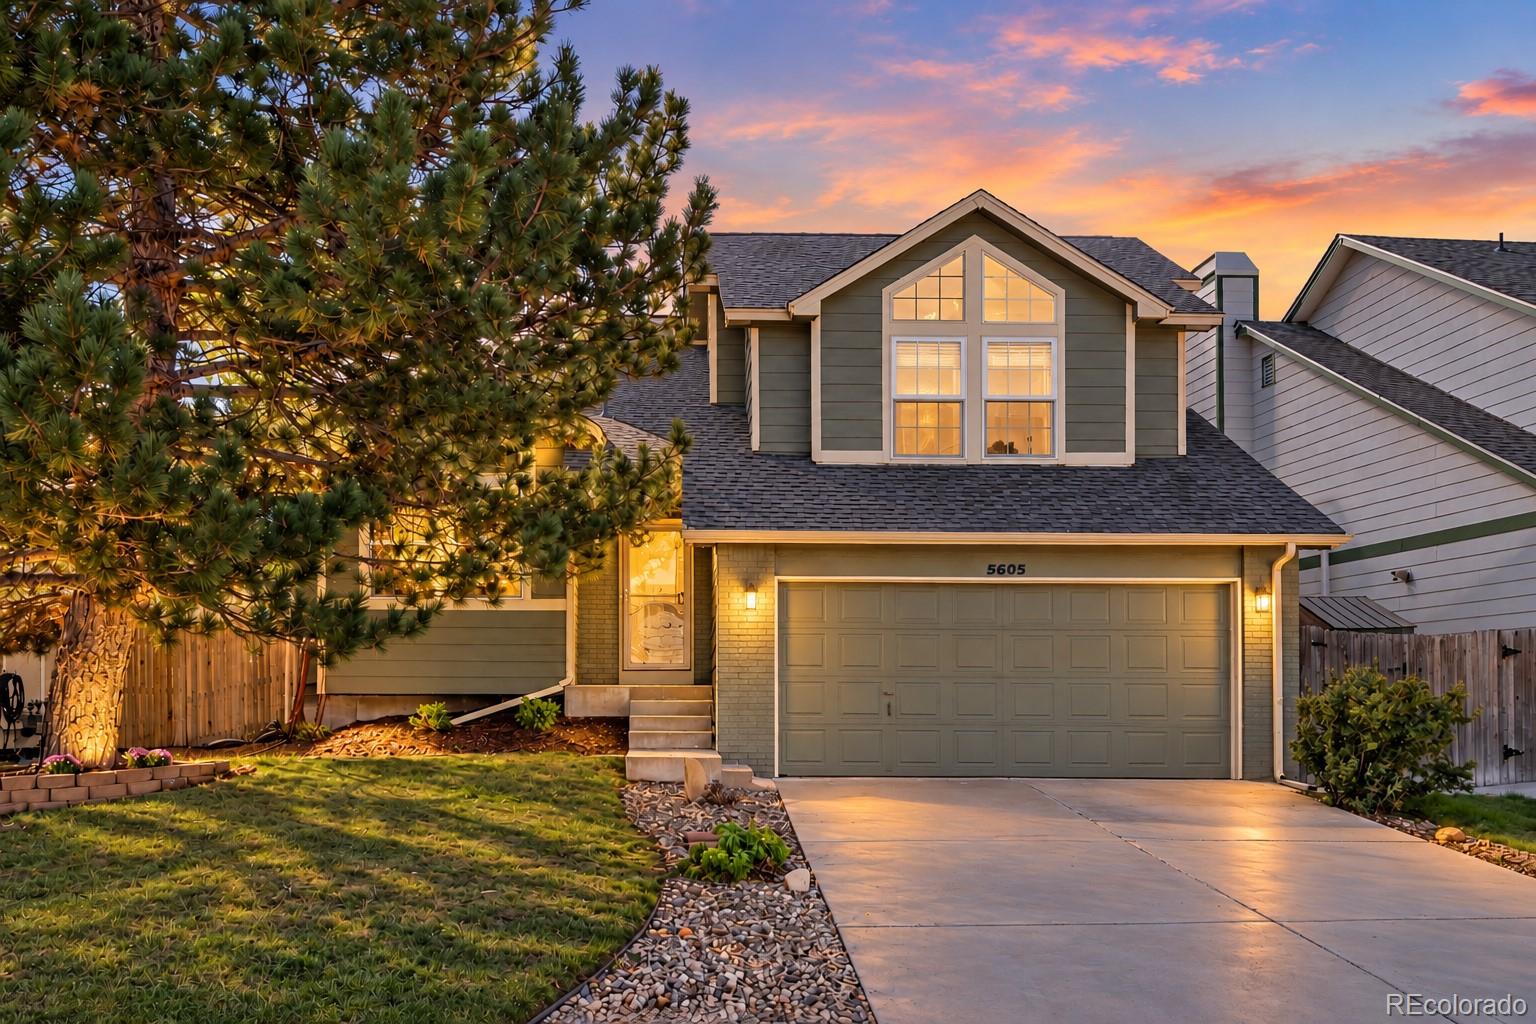
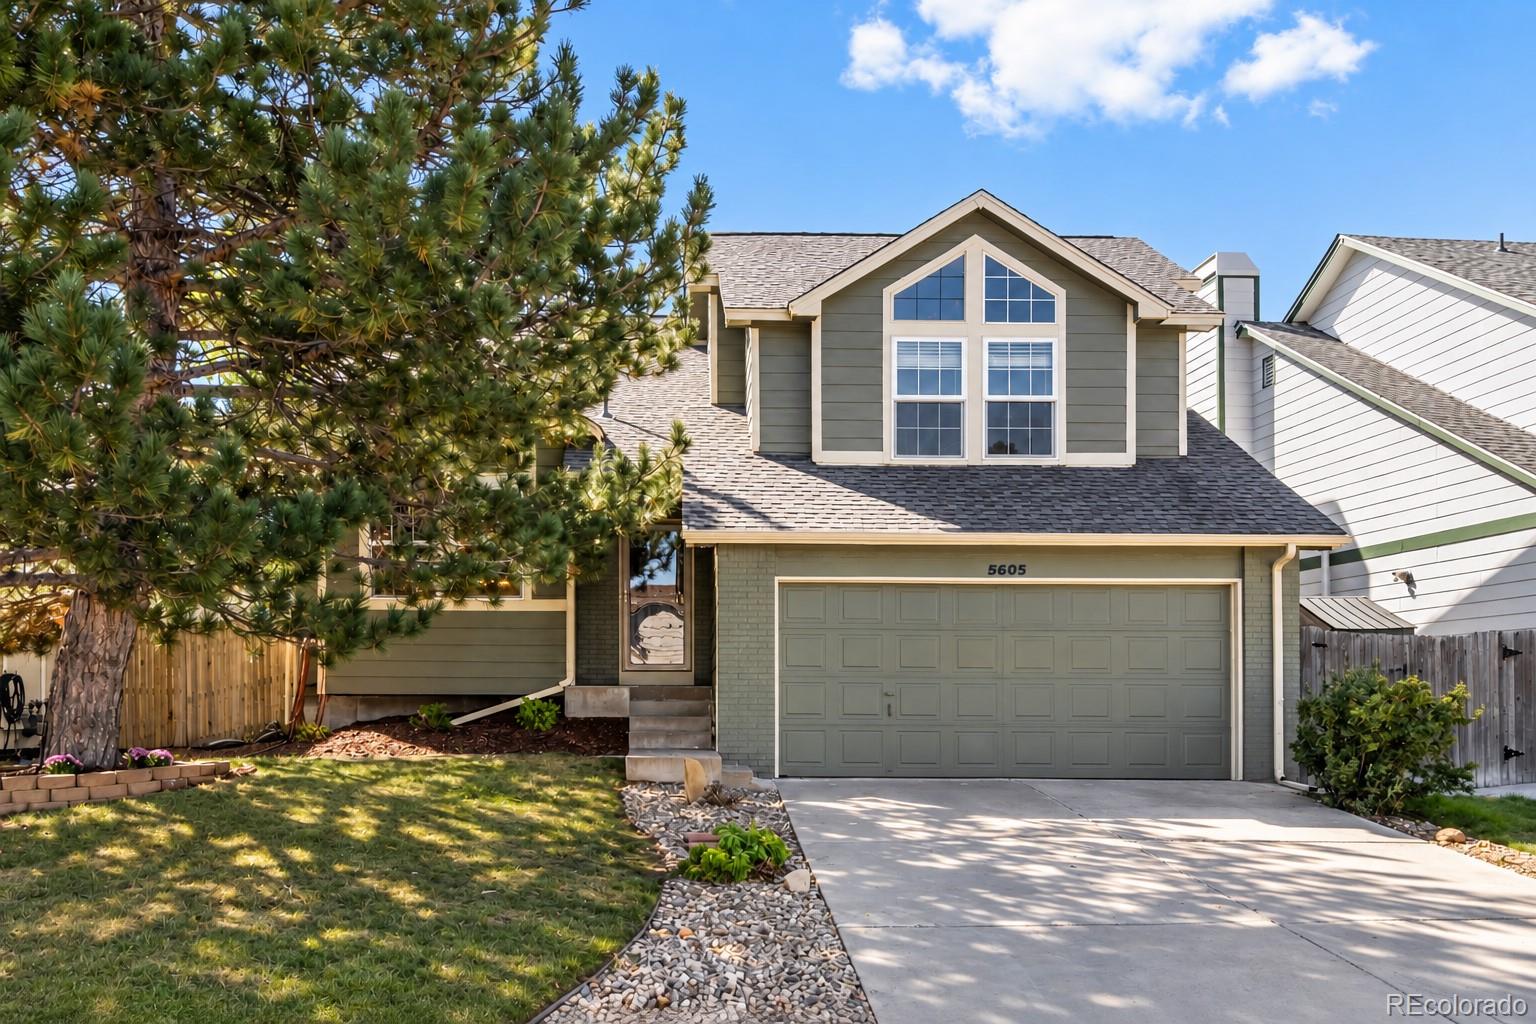
Two-story gray house with a double garage and large upper windows at dusk.
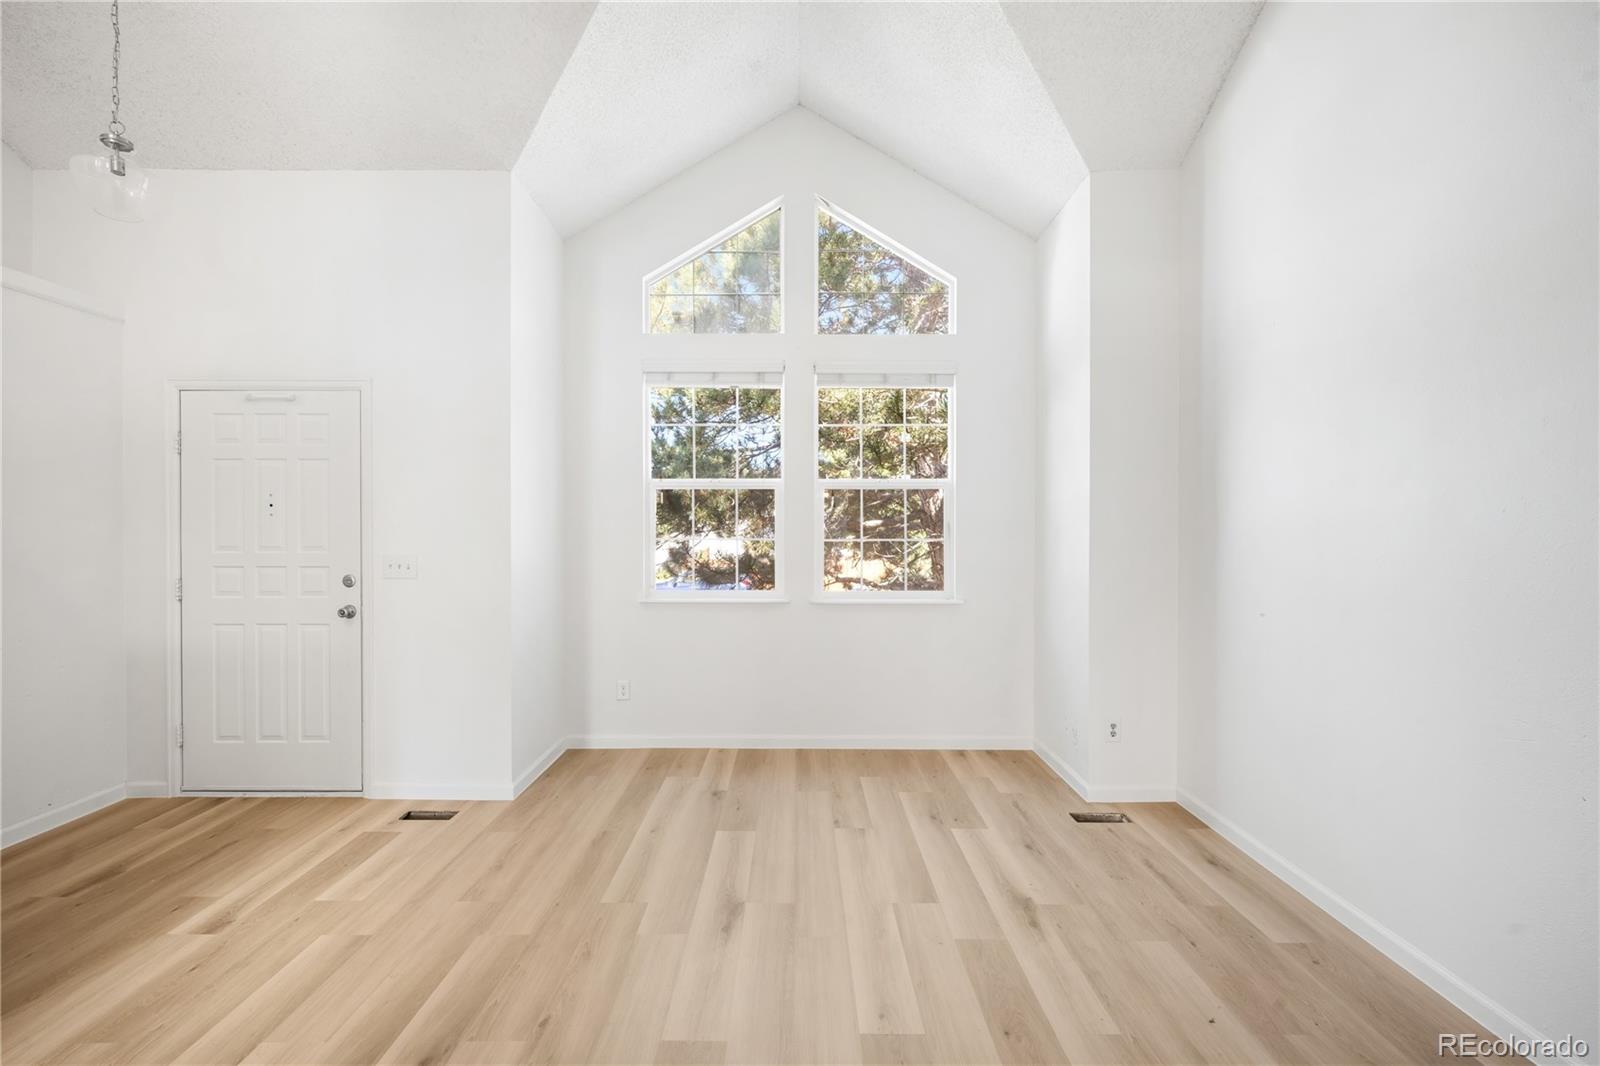
Empty entry room with light wood floors, vaulted ceiling, and tall windows above the front door.
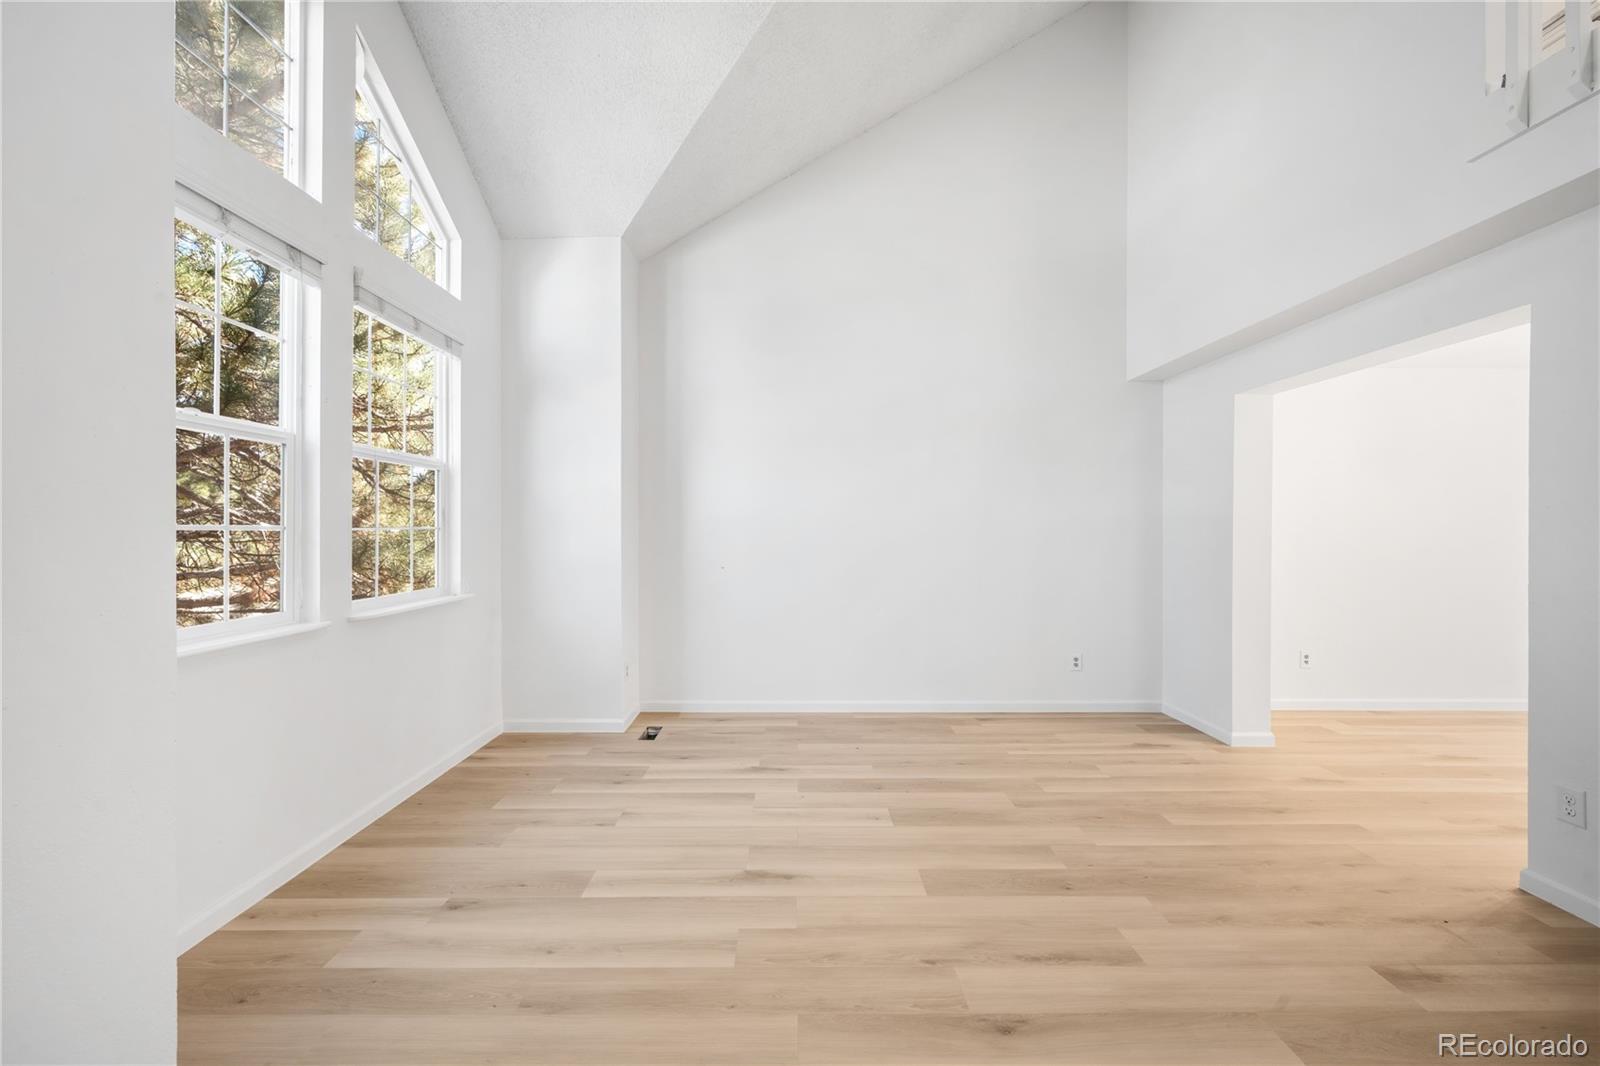
Vacant living room with vaulted ceiling, tall windows, and light wood floors.
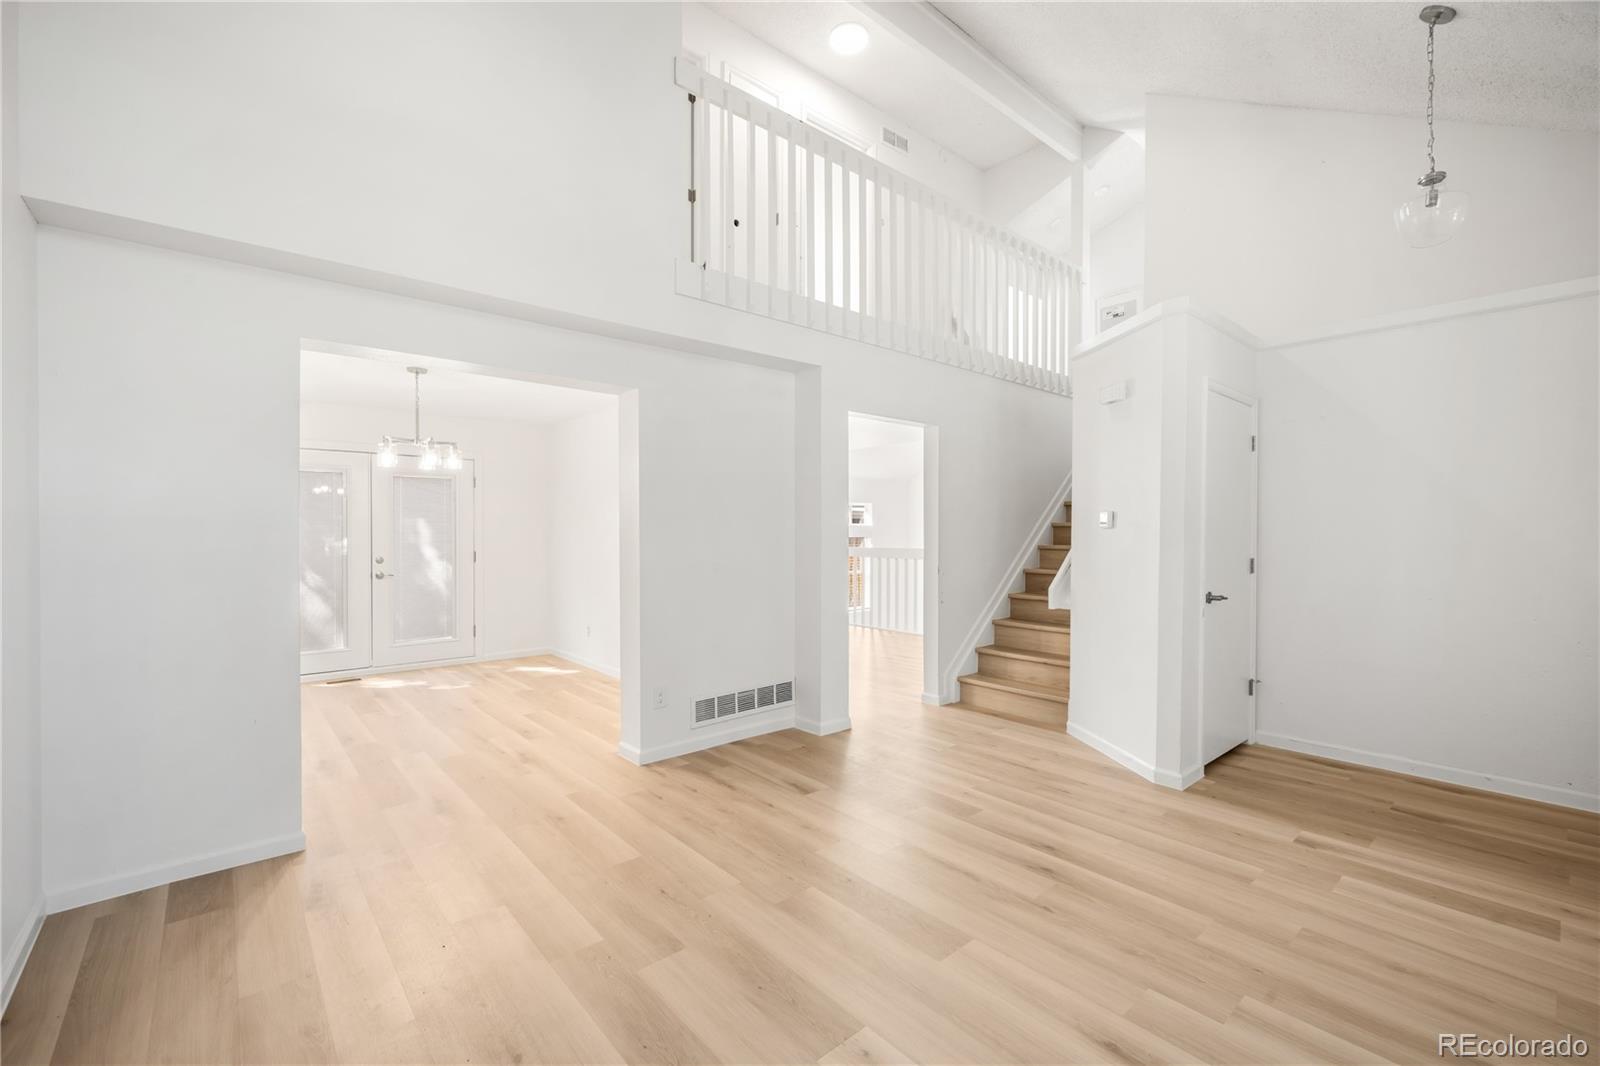
Open, double-height entry with light wood floors, an upper-level railing, and a staircase.
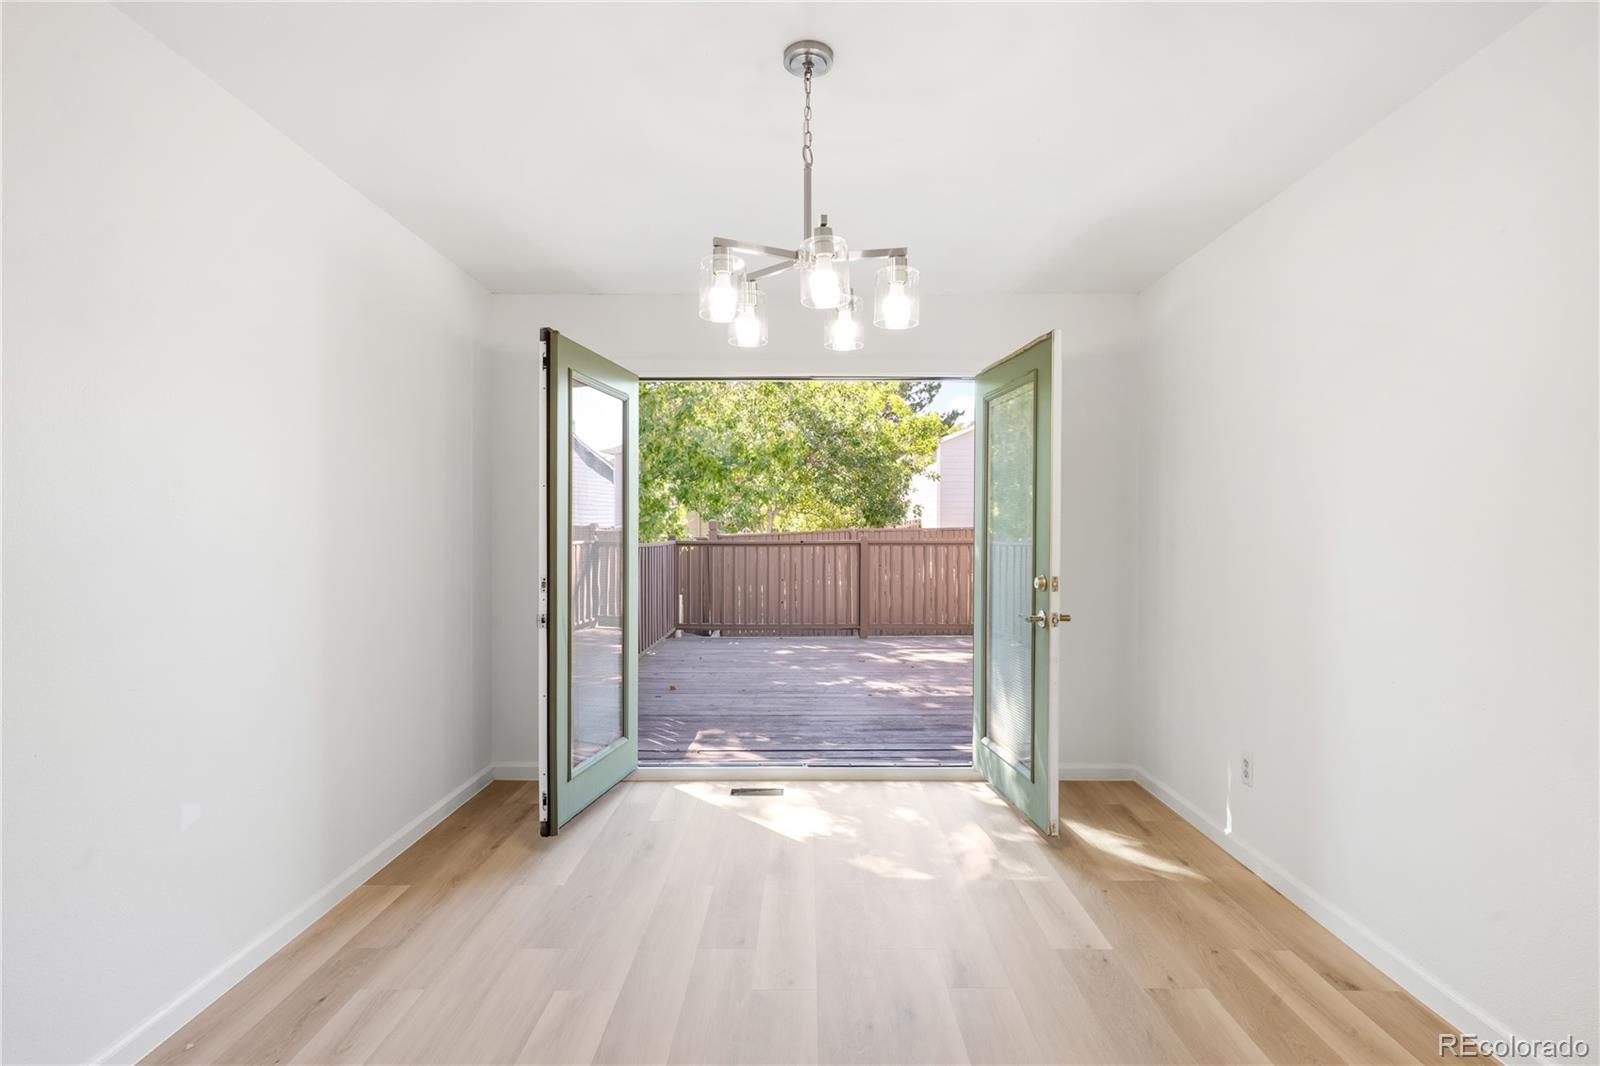
Bright empty room with pale wood flooring, a chandelier, and open French doors to a deck.
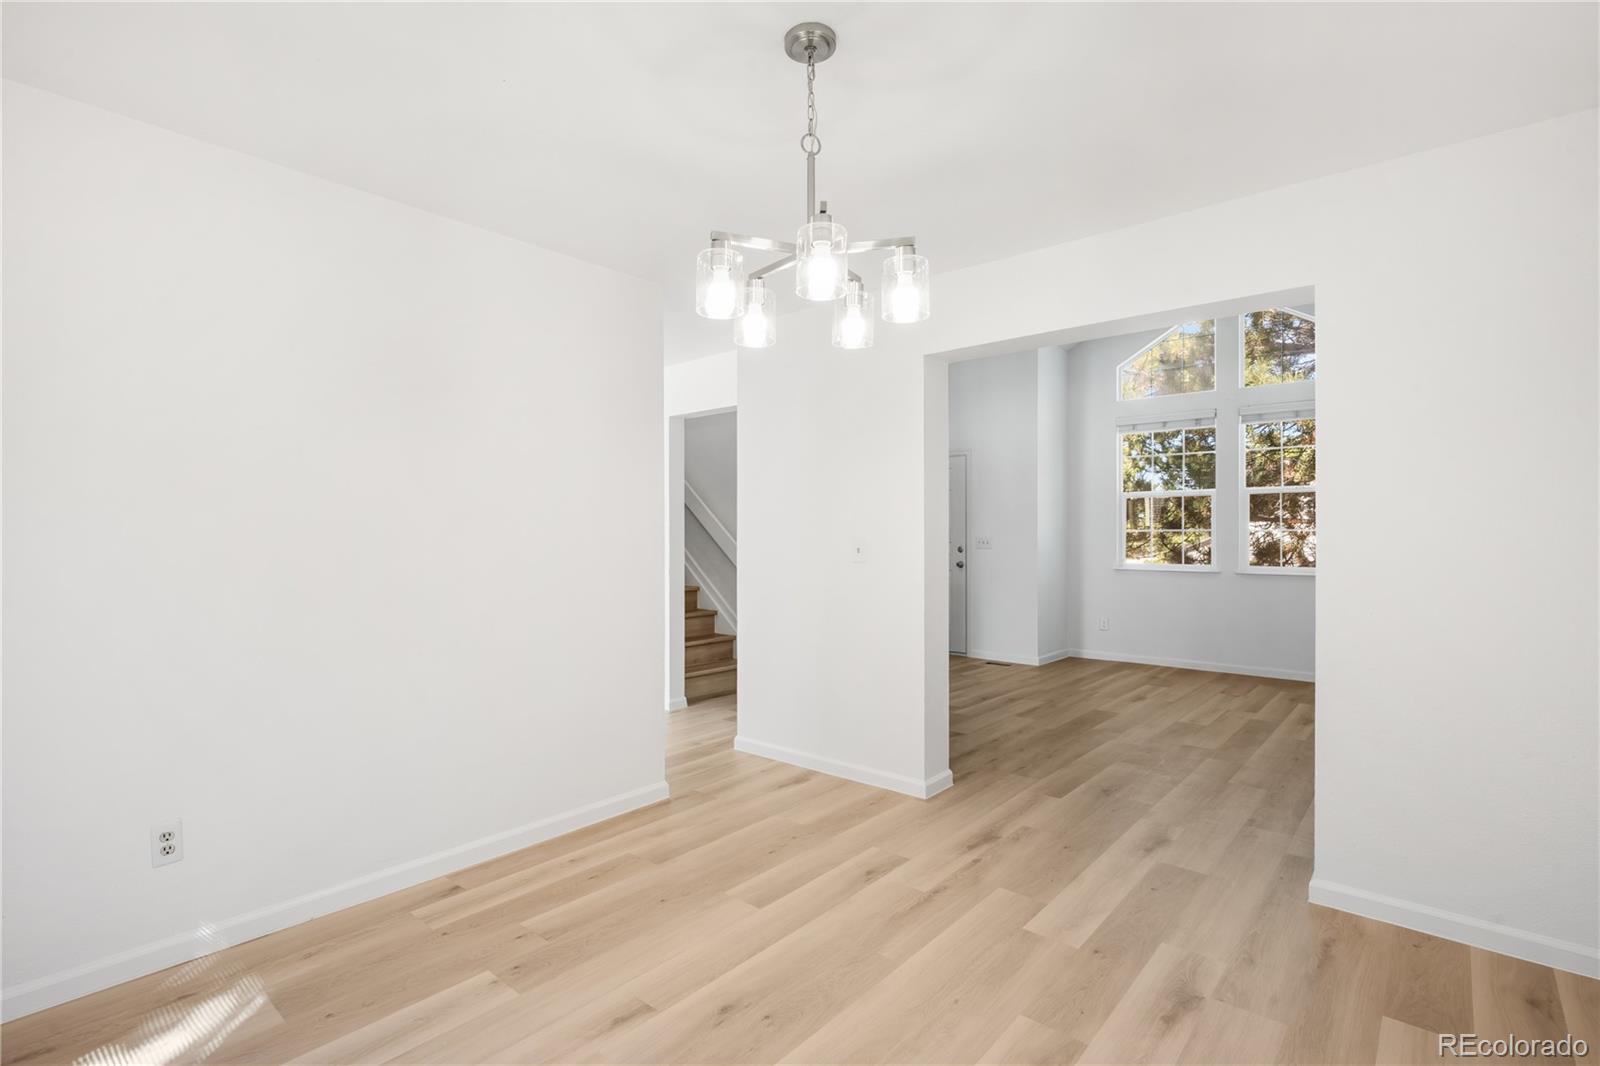
Empty dining area with light wood flooring and a hanging chandelier beside a bright entryway.
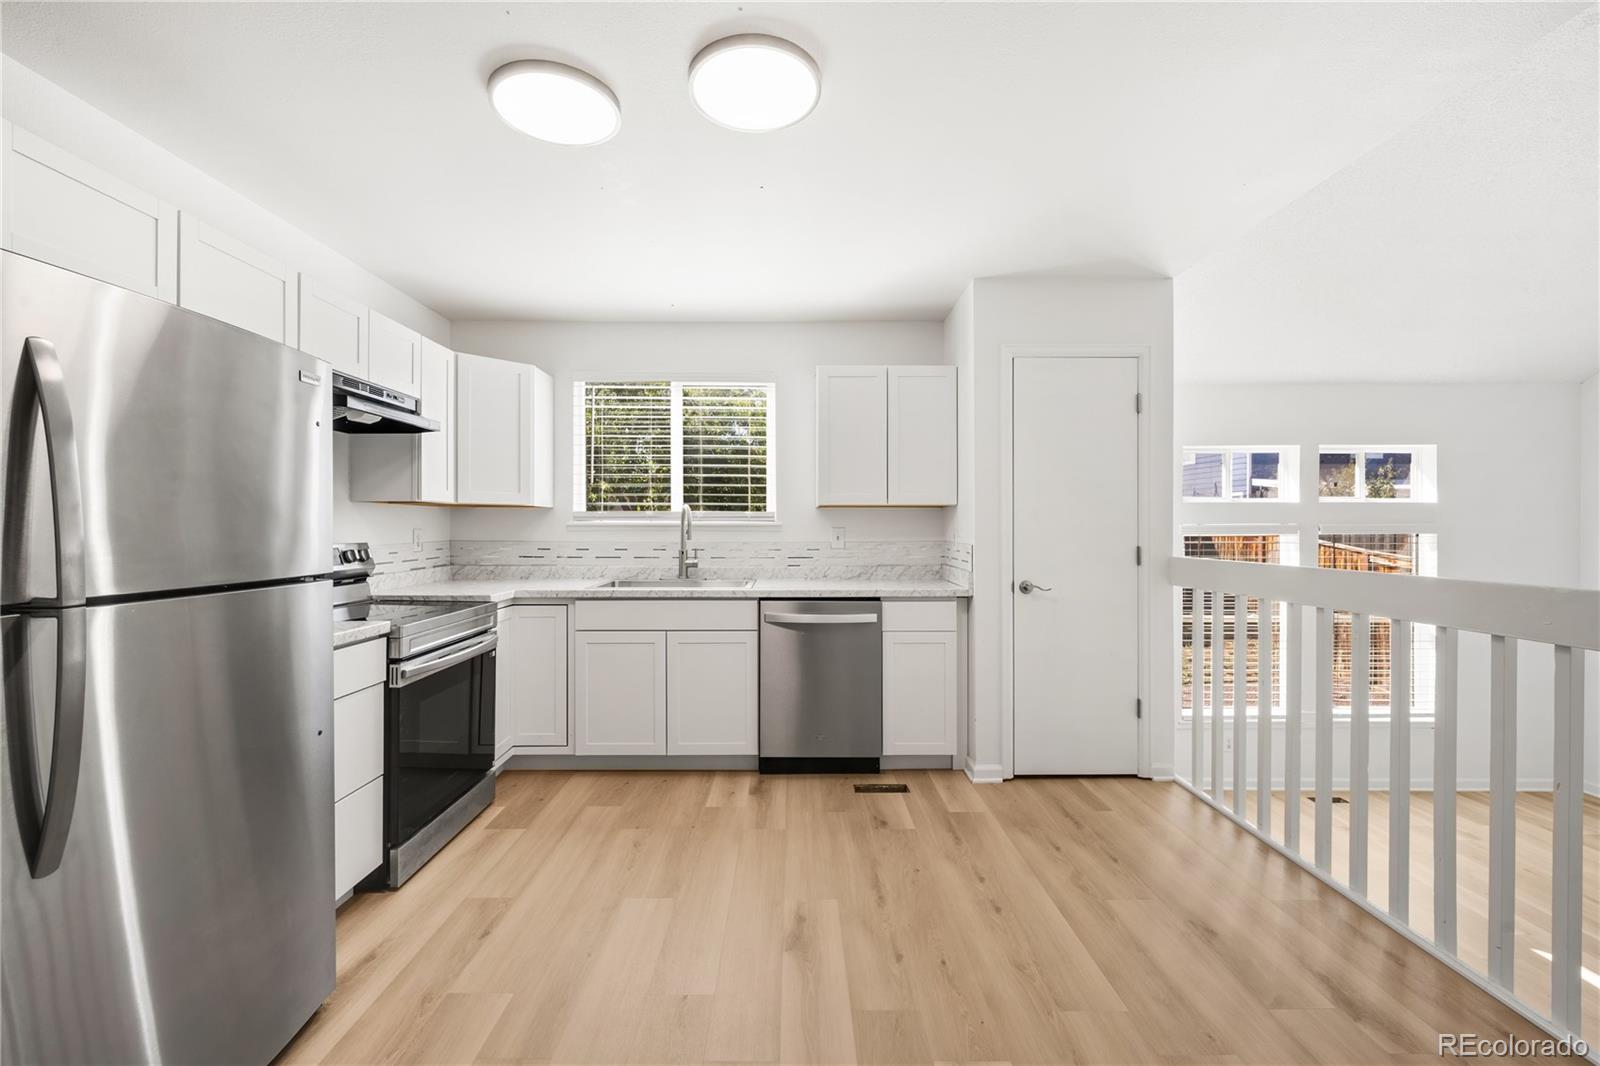
Bright white kitchen with stainless steel appliances, marble-look counters, and light wood flooring.
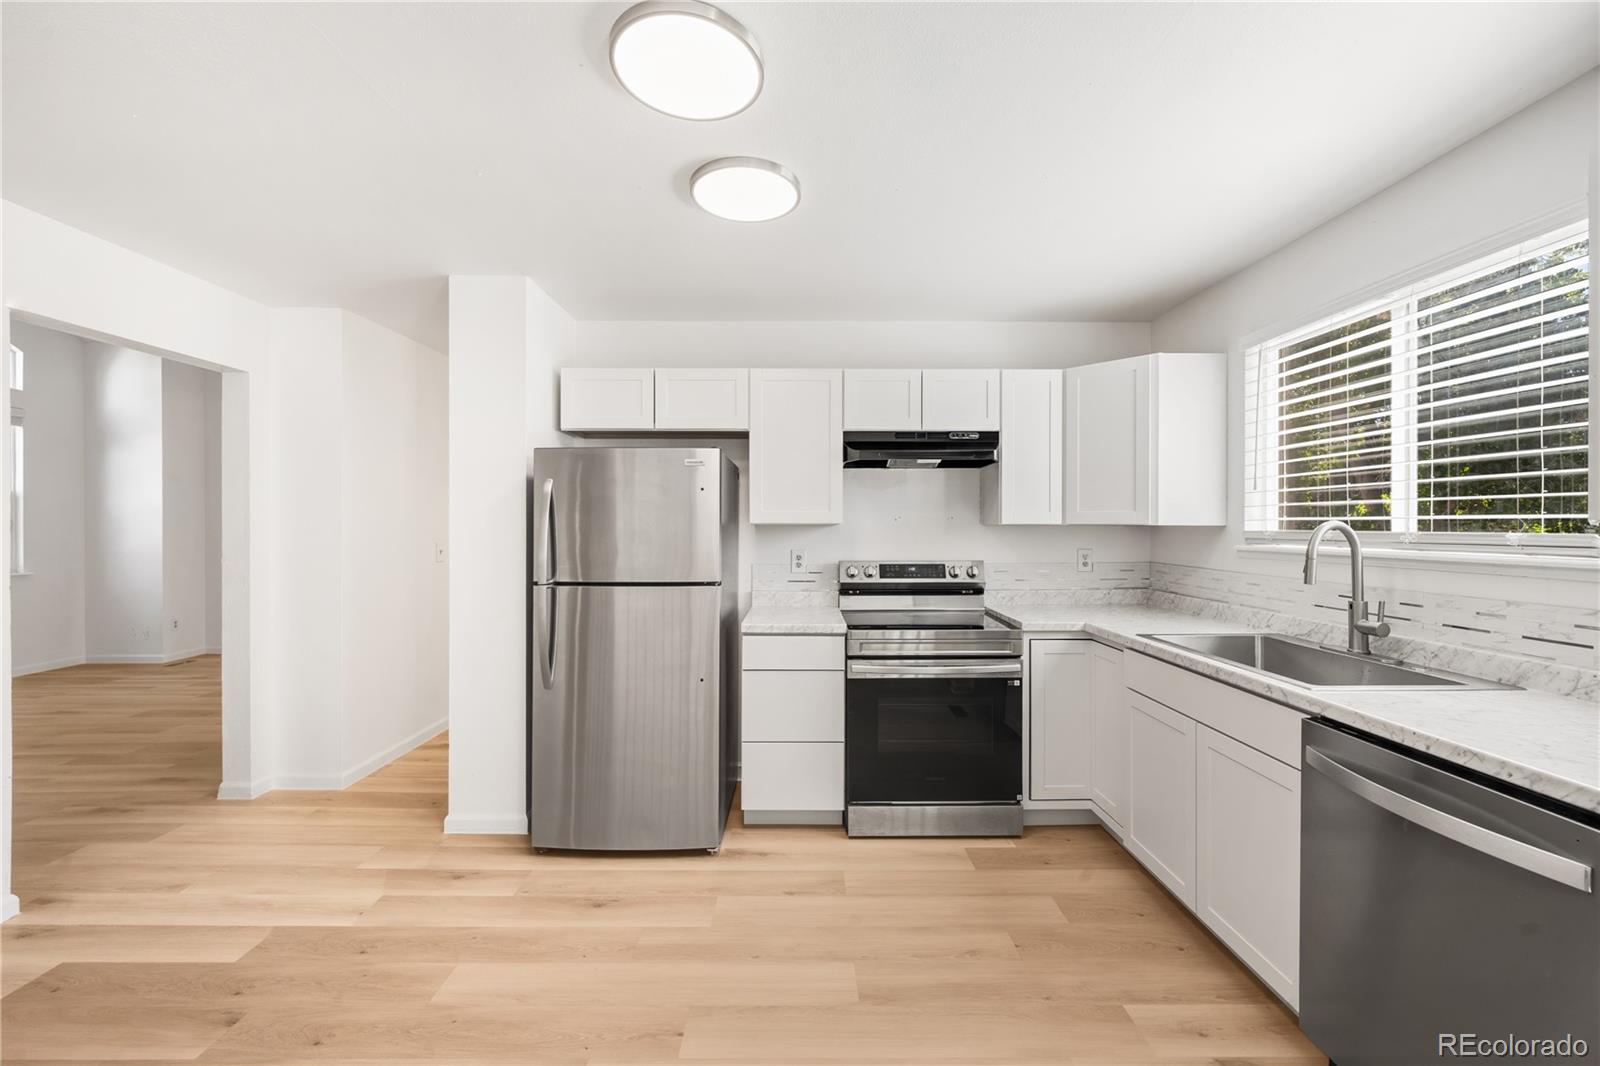
Bright kitchen with white cabinets, stainless steel appliances, and a double-basin sink.
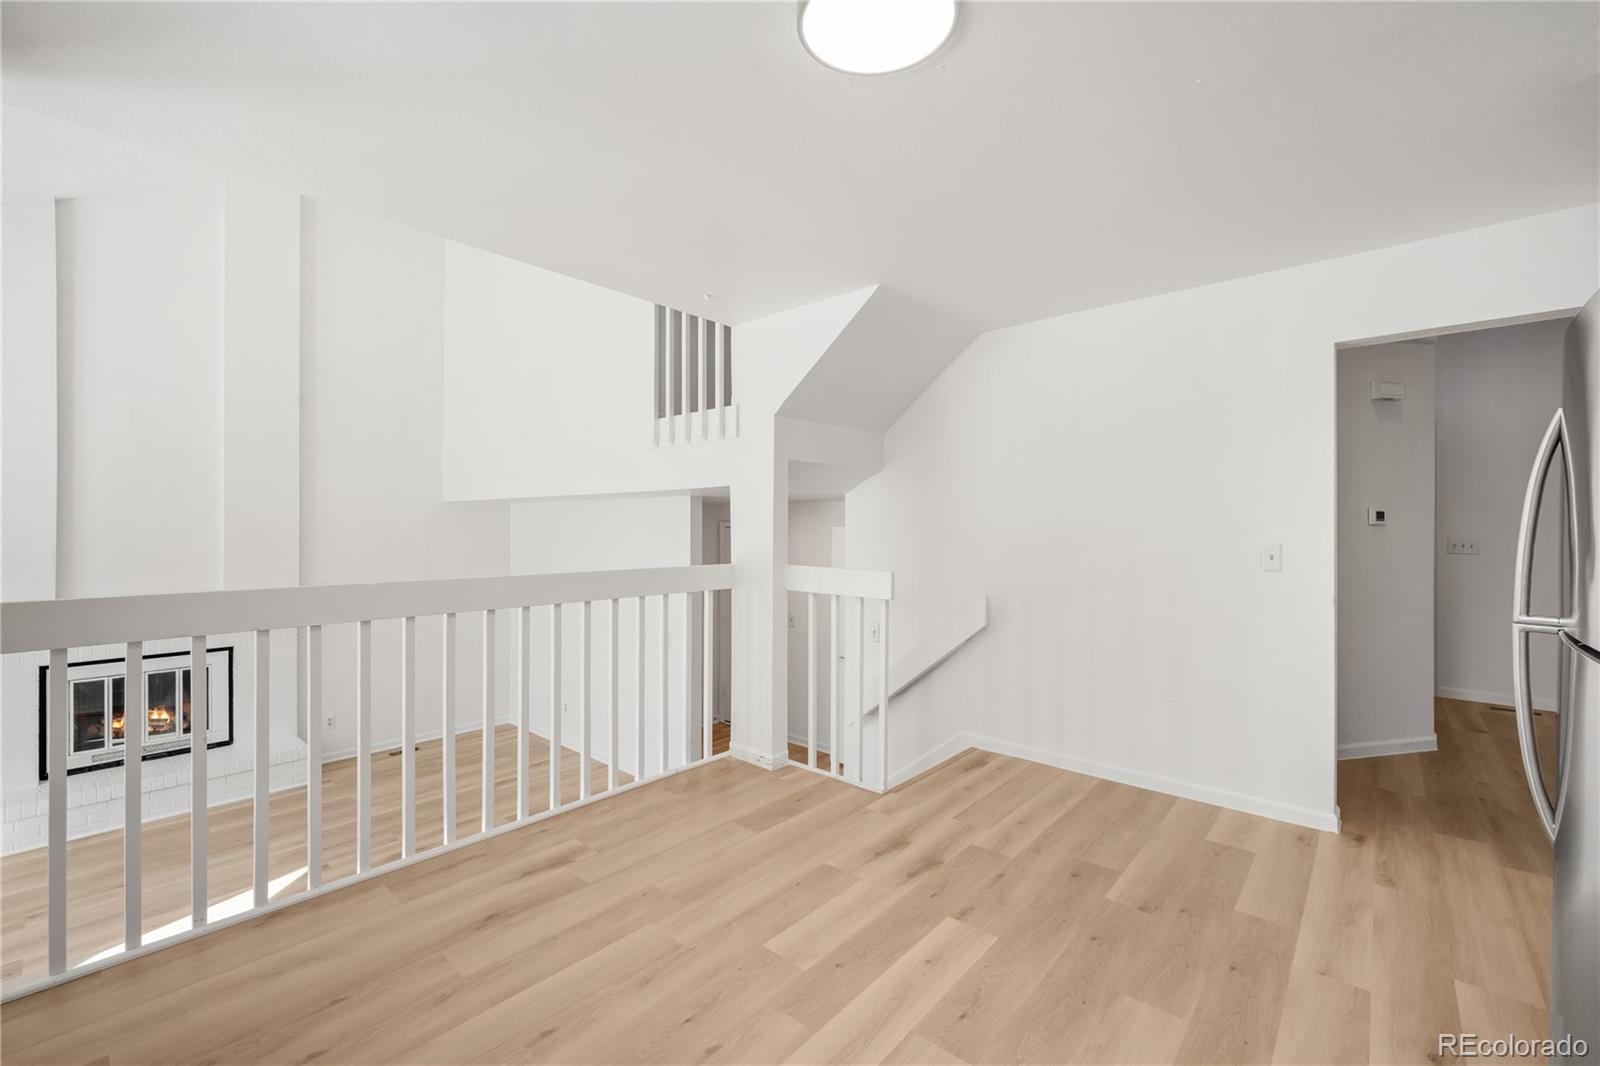
Open upstairs landing with light wood floors, white railing, and a view of the fireplace below.
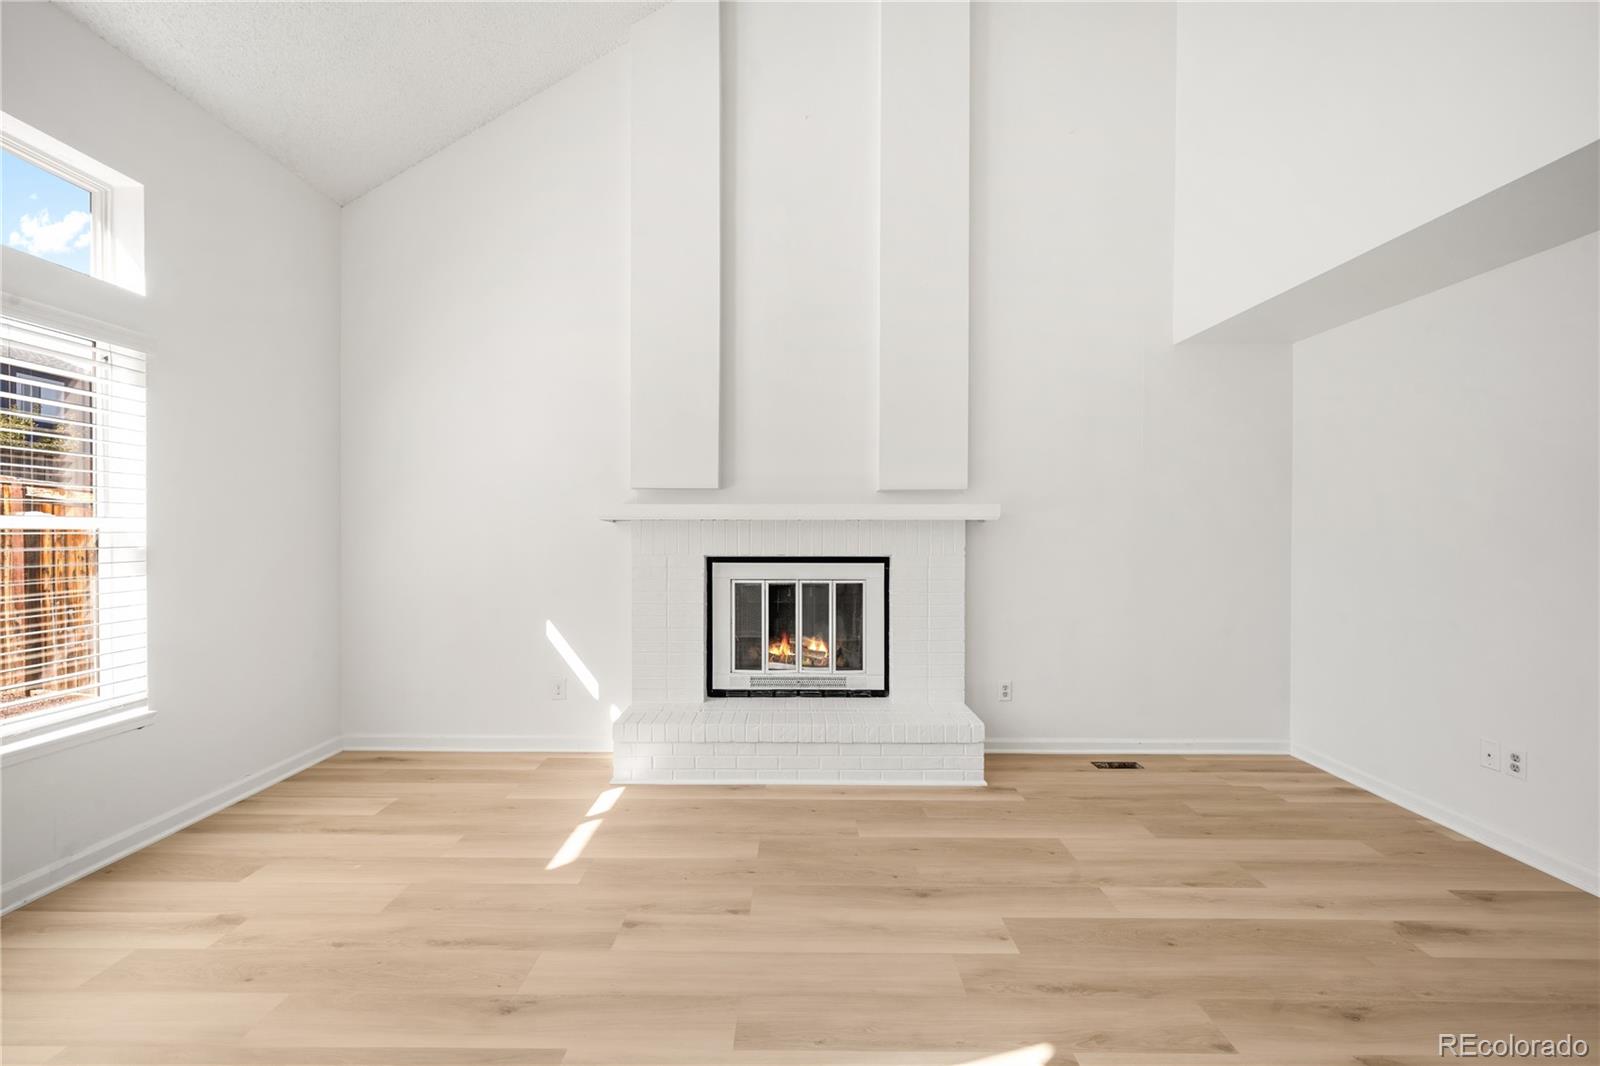
Bright living room with a white brick fireplace, vaulted ceiling, and light wood floors.
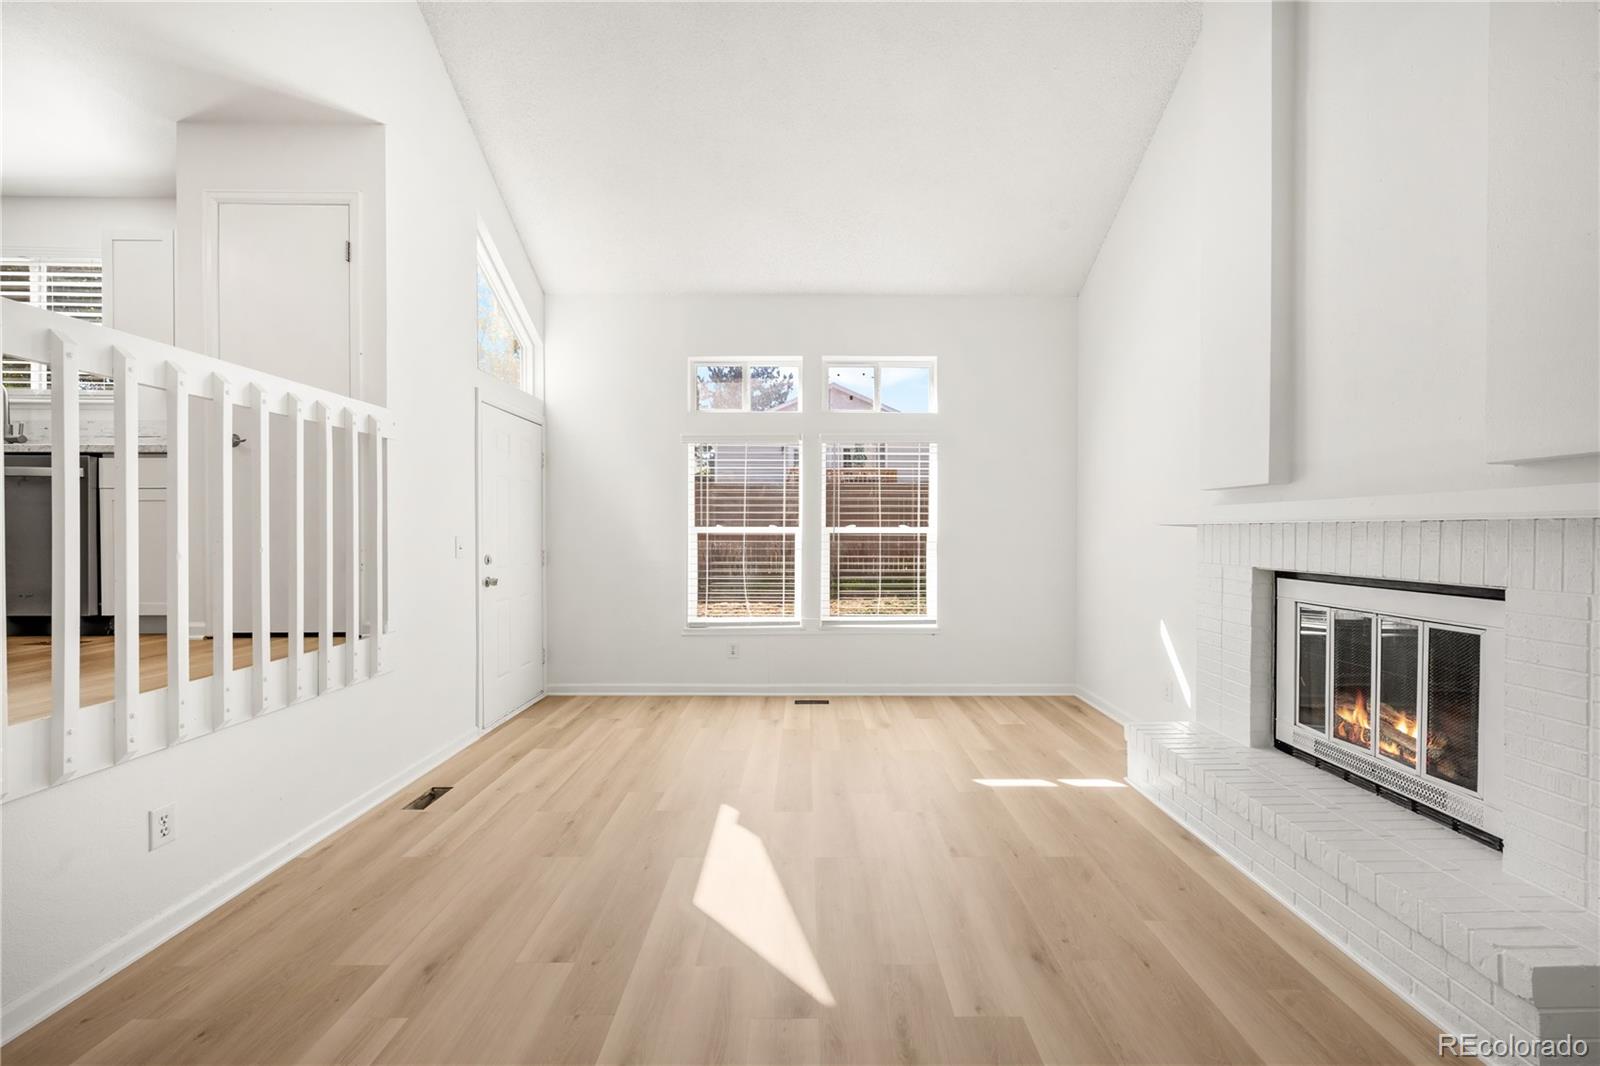
Bright living room with a white brick fireplace, tall windows, and light wood floors.
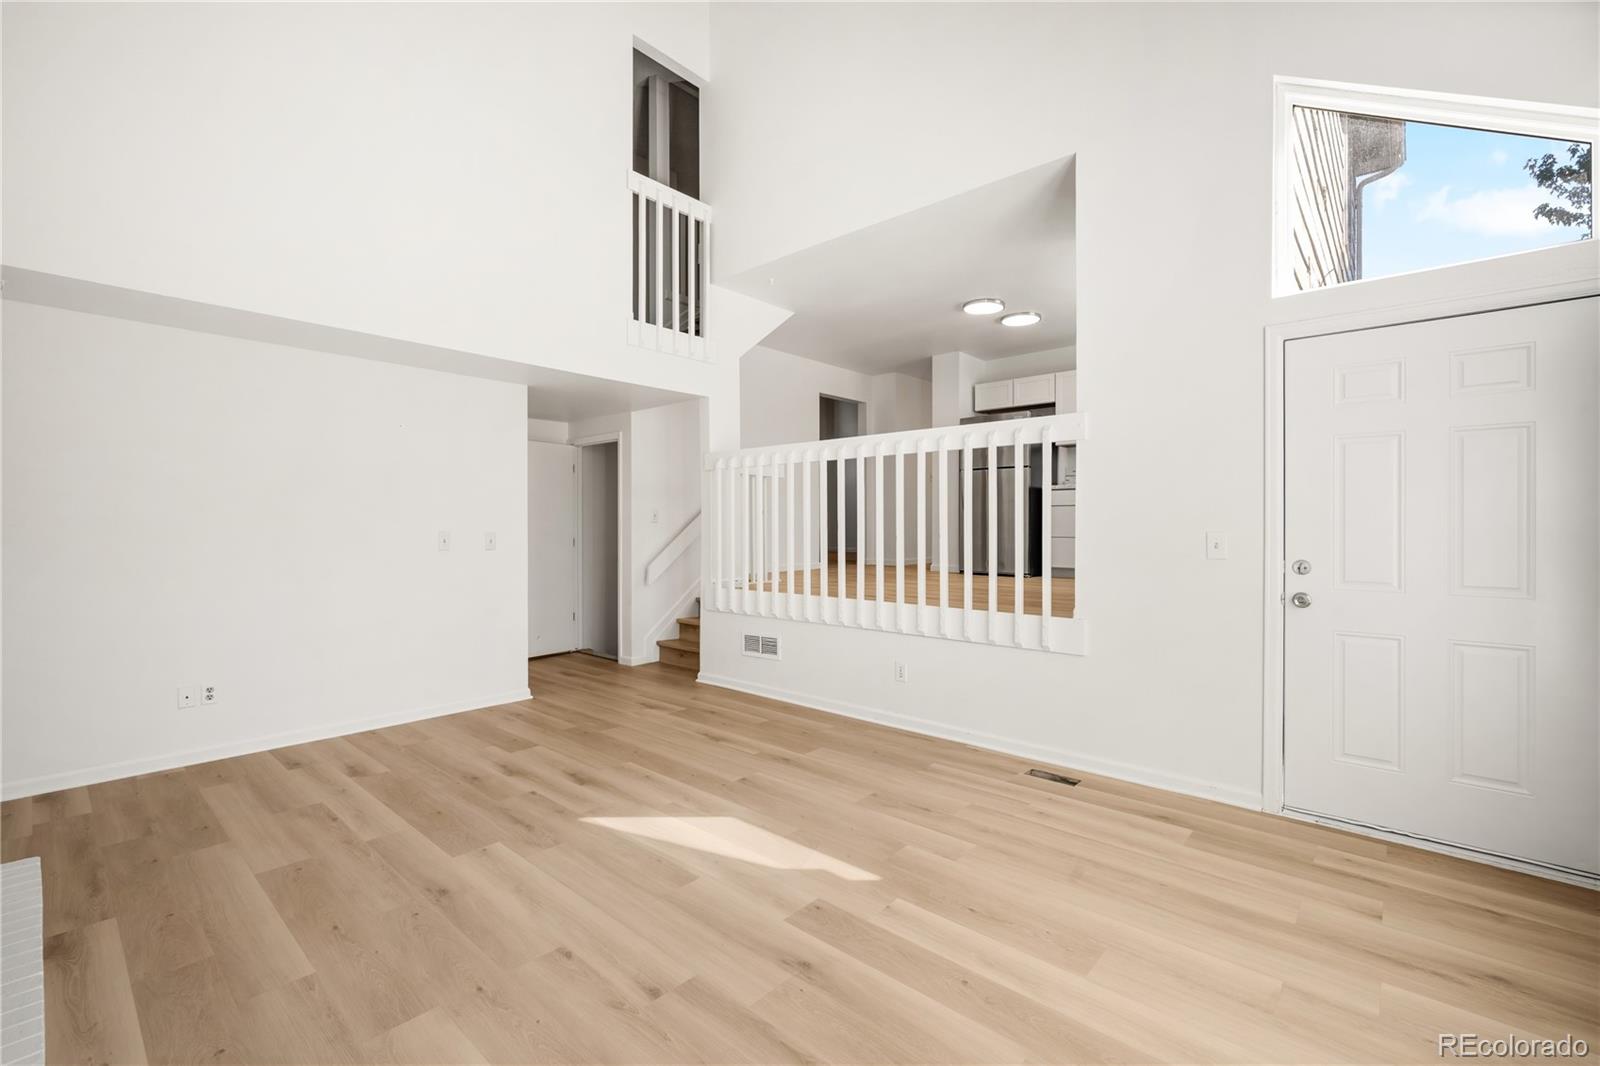
Empty living room with light wood floors, a vaulted ceiling, and a raised kitchen behind a white railing.
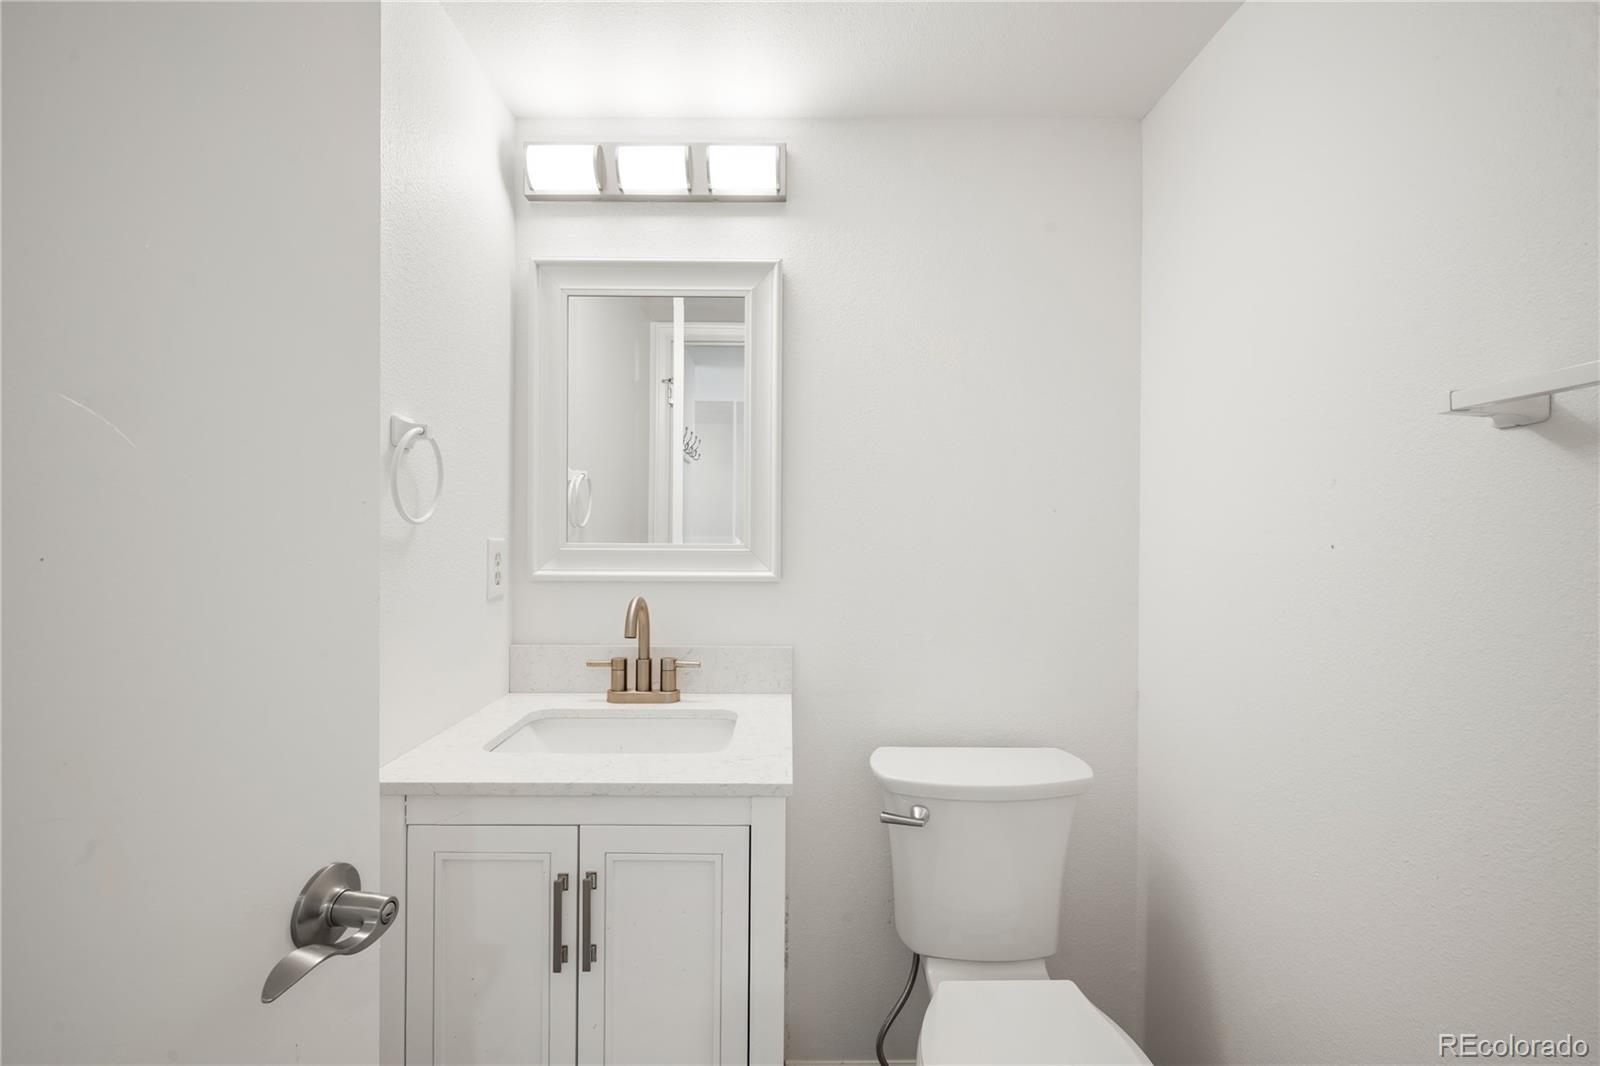
Bathroom with a white vanity, bronze faucet, framed mirror, and toilet.
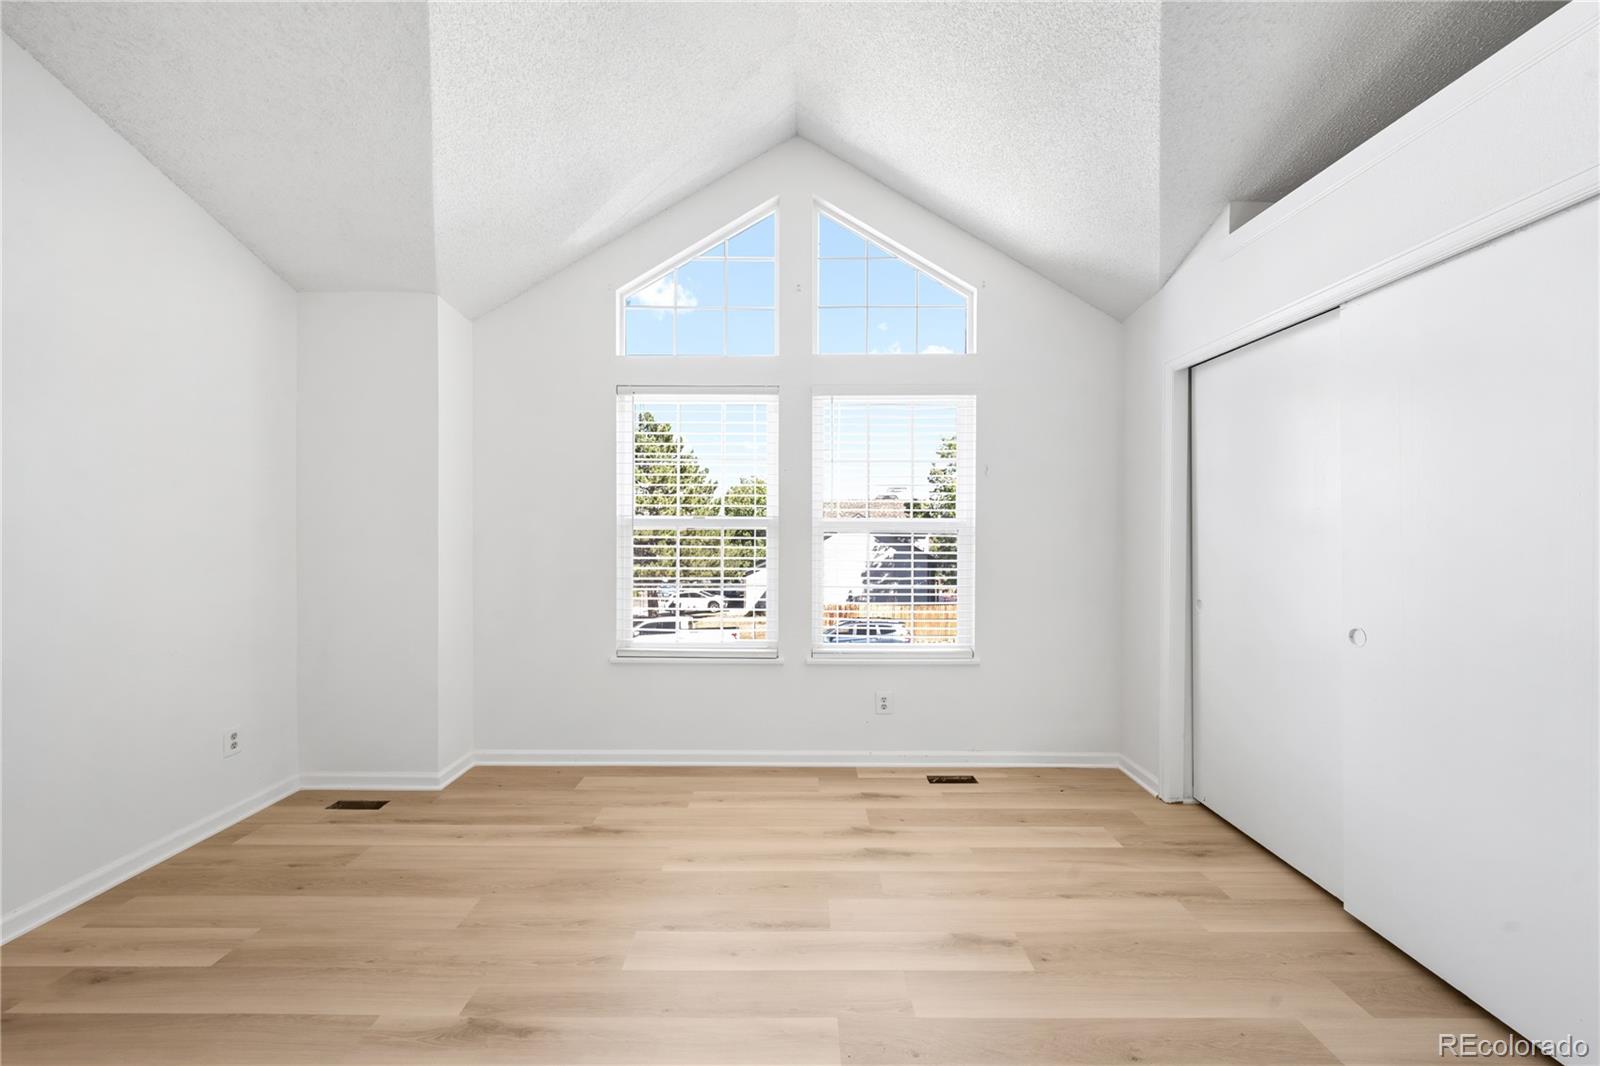
Empty room with vaulted ceiling, tall windows, light wood floors, and a sliding closet door.
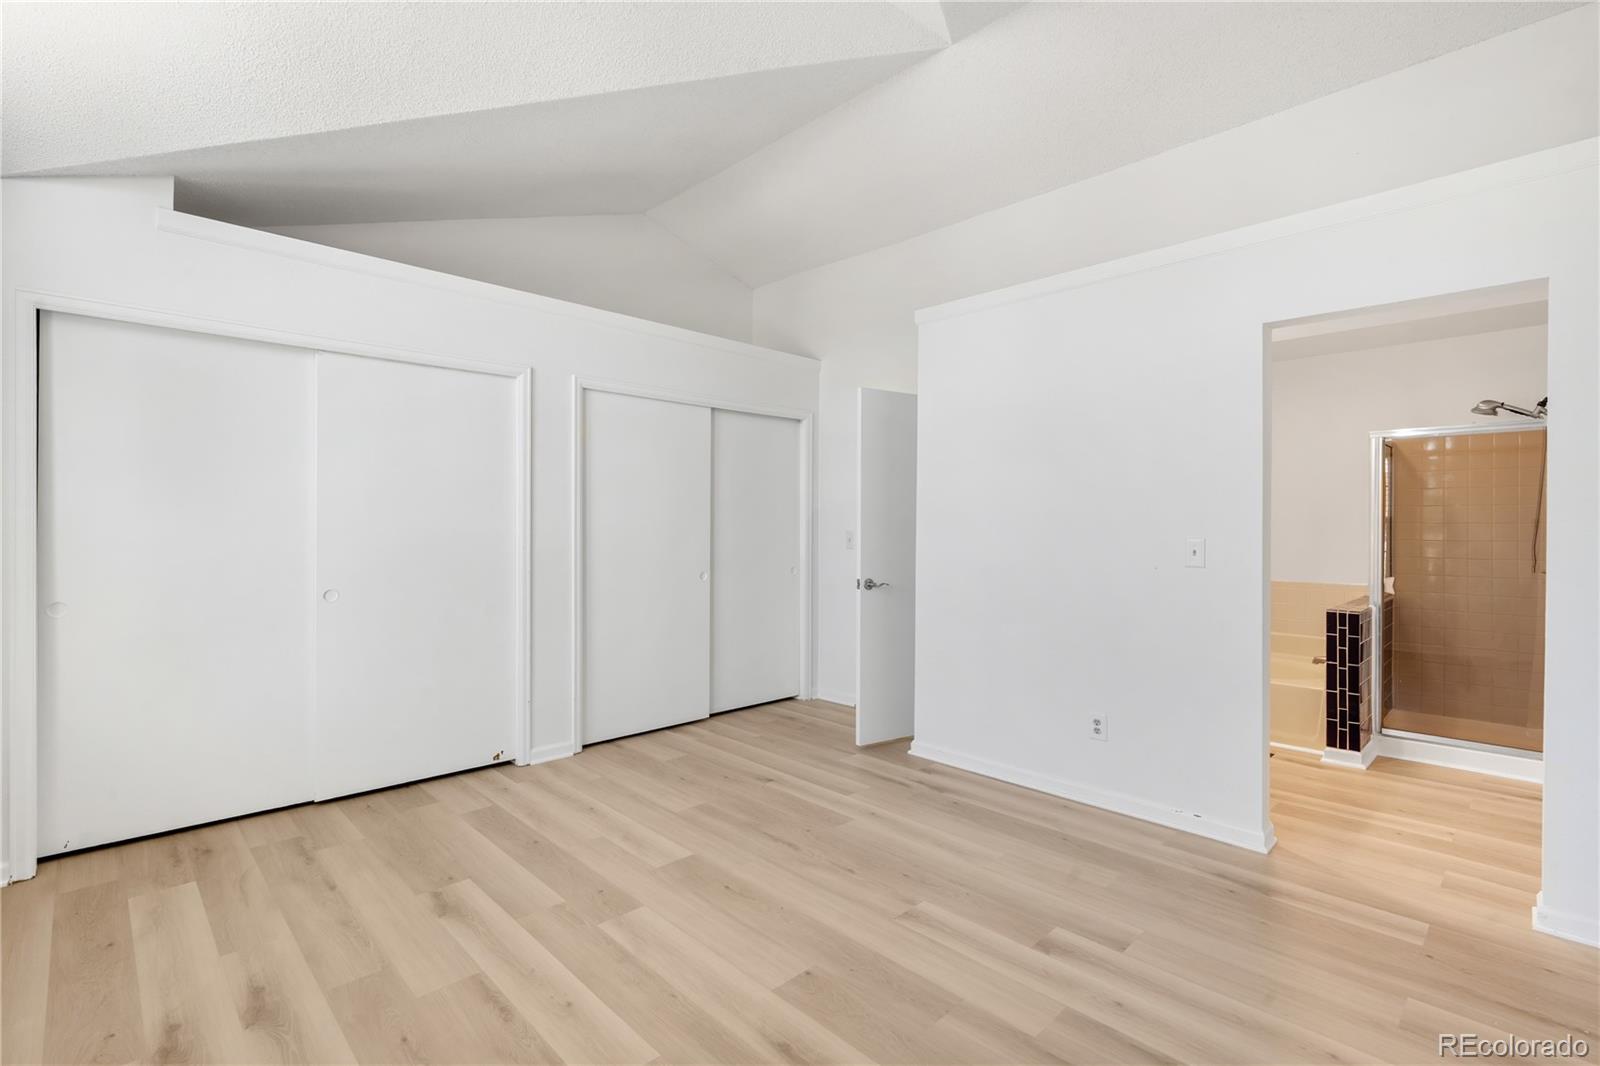
Empty bedroom with light wood flooring, sliding closets, and an adjoining bathroom.
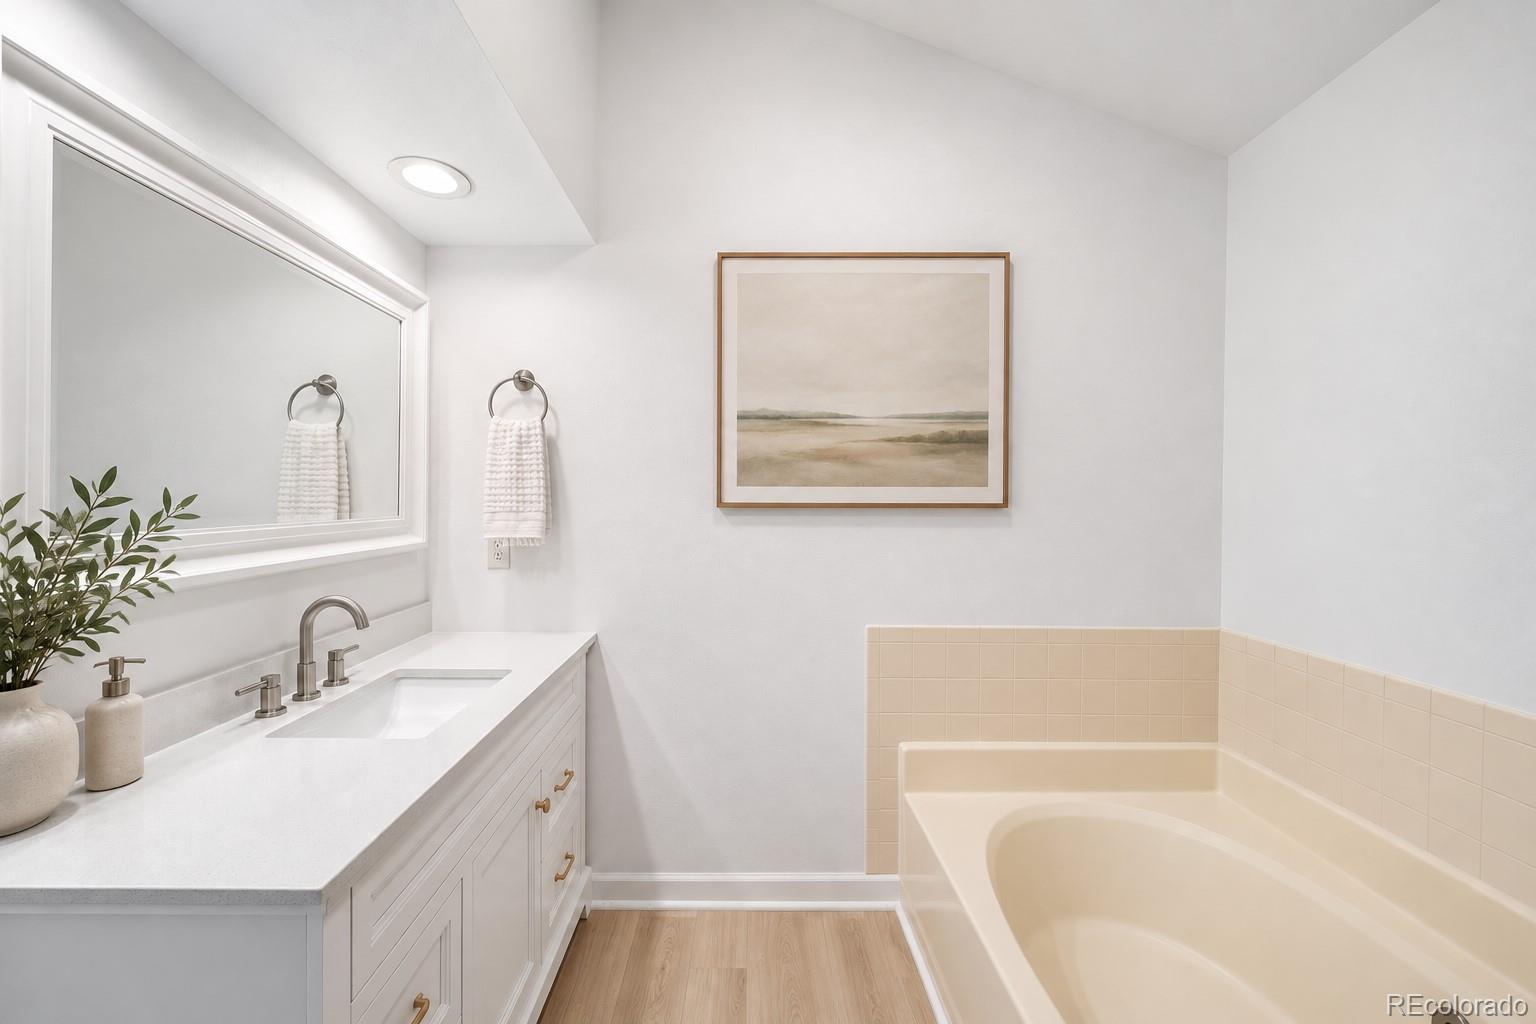
Bathroom with a white vanity, framed mirror, and beige-tiled bathtub surround.
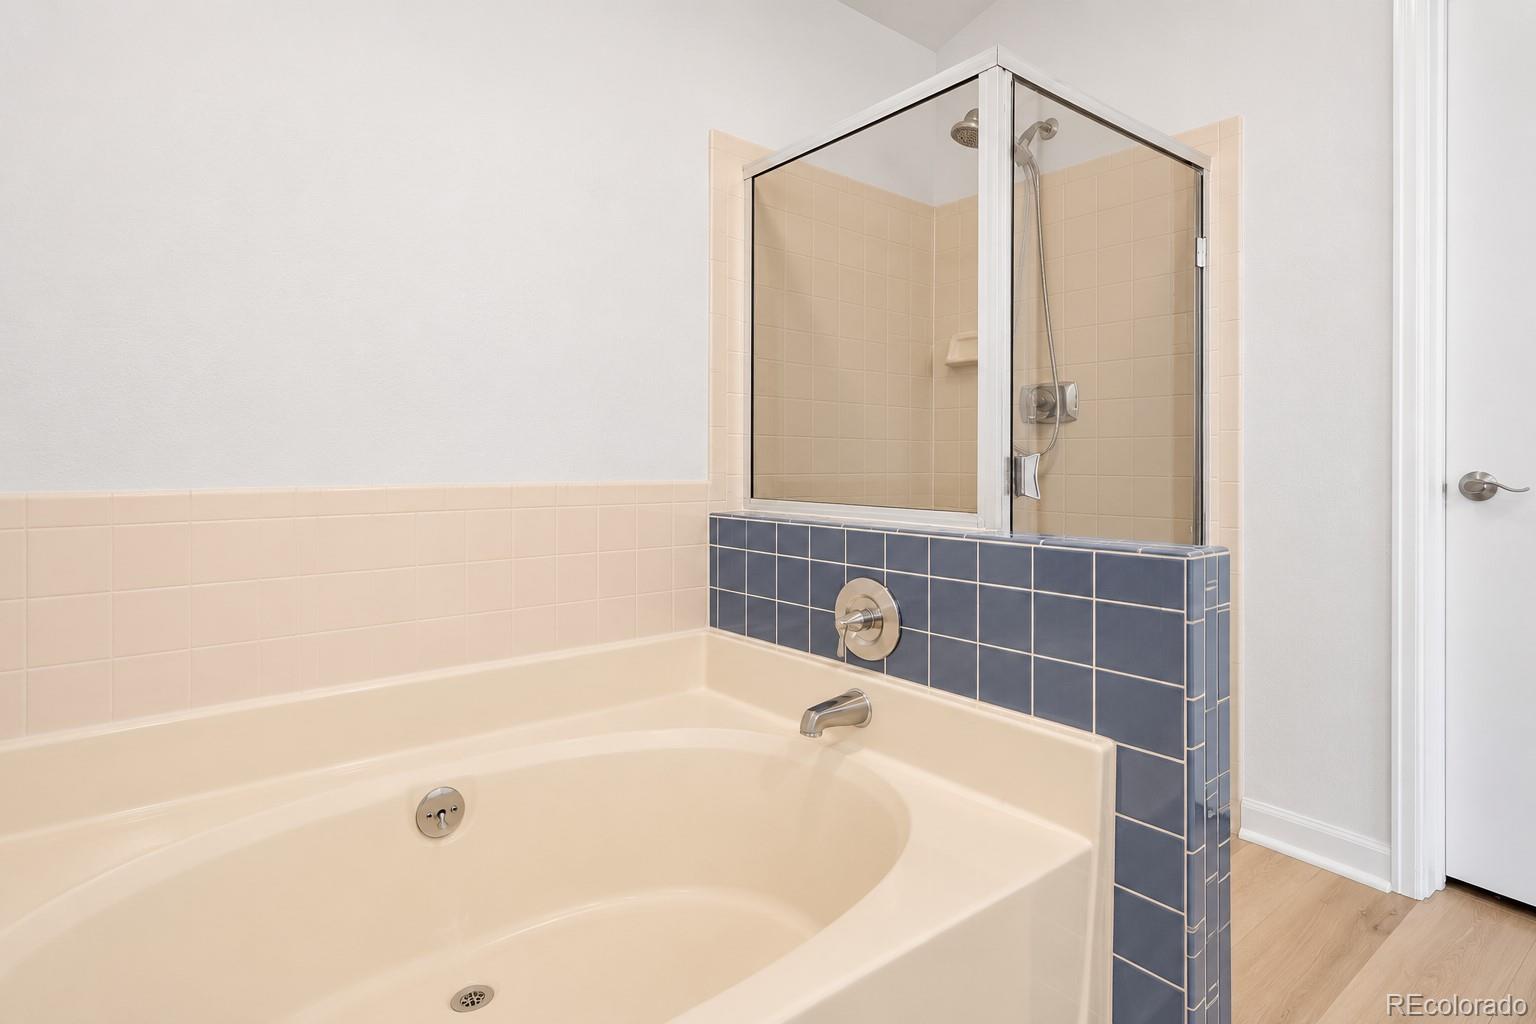
Bathroom with a built-in soaking tub and glass-enclosed shower, accented with blue tile.
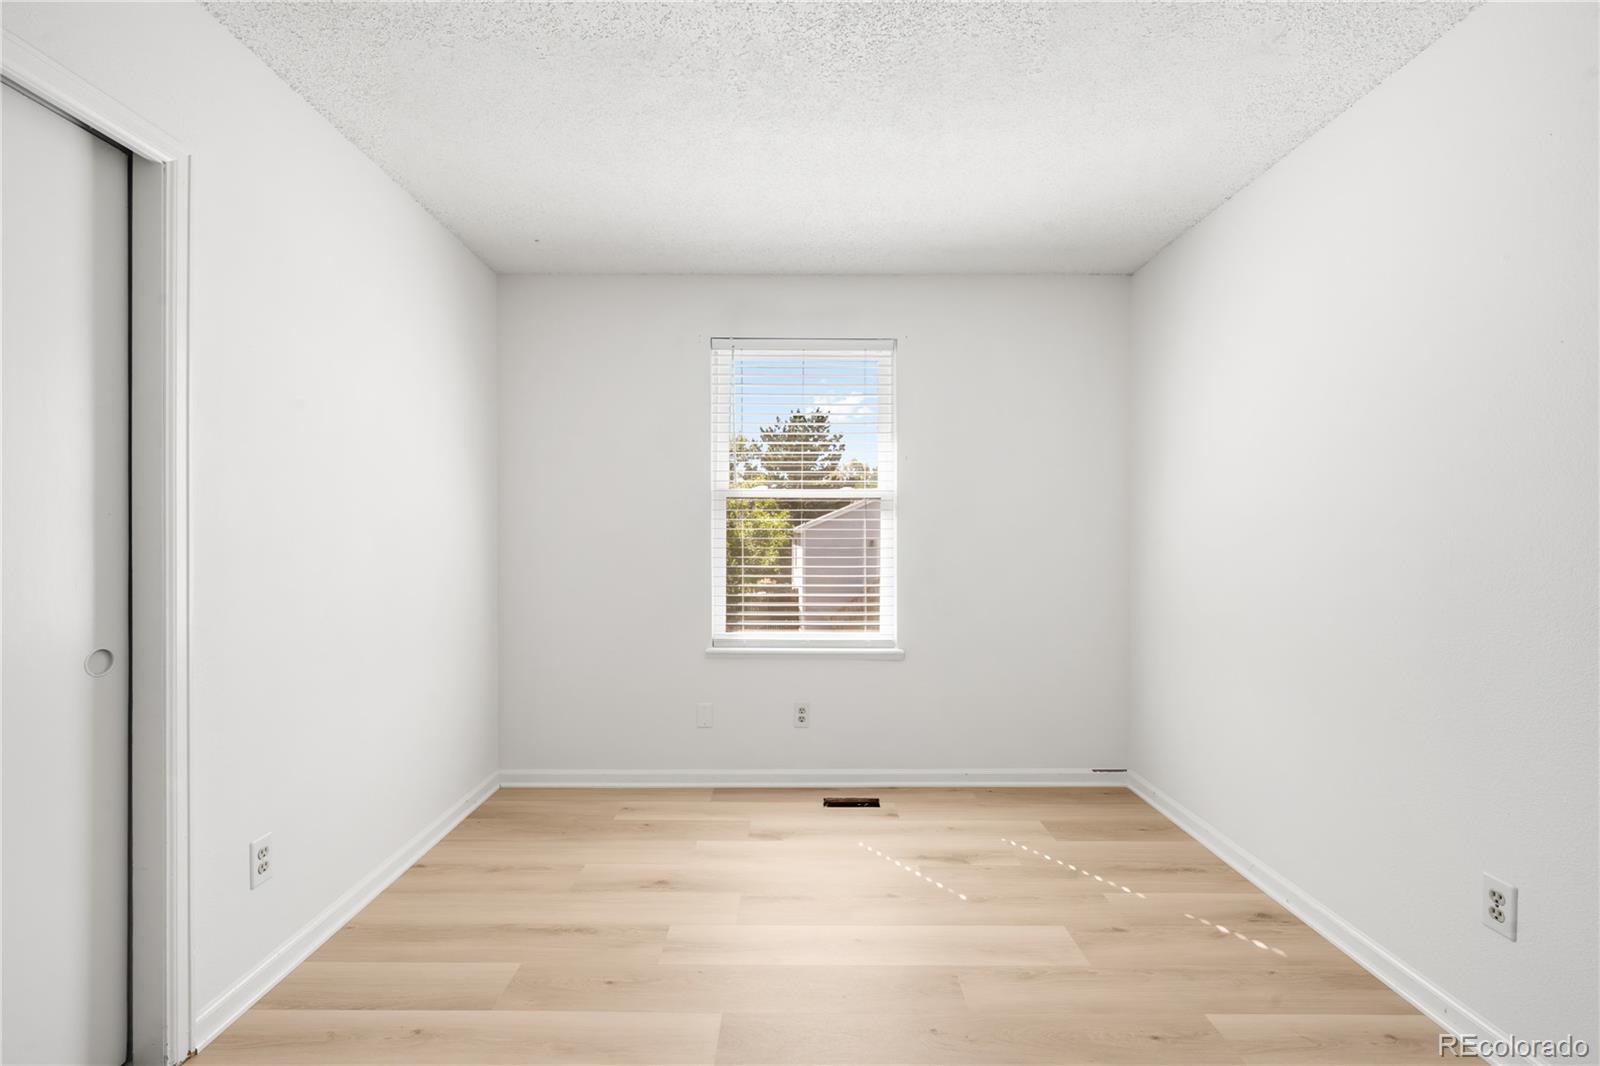
Empty bedroom with light wood flooring, a window with blinds, and a sliding closet door.
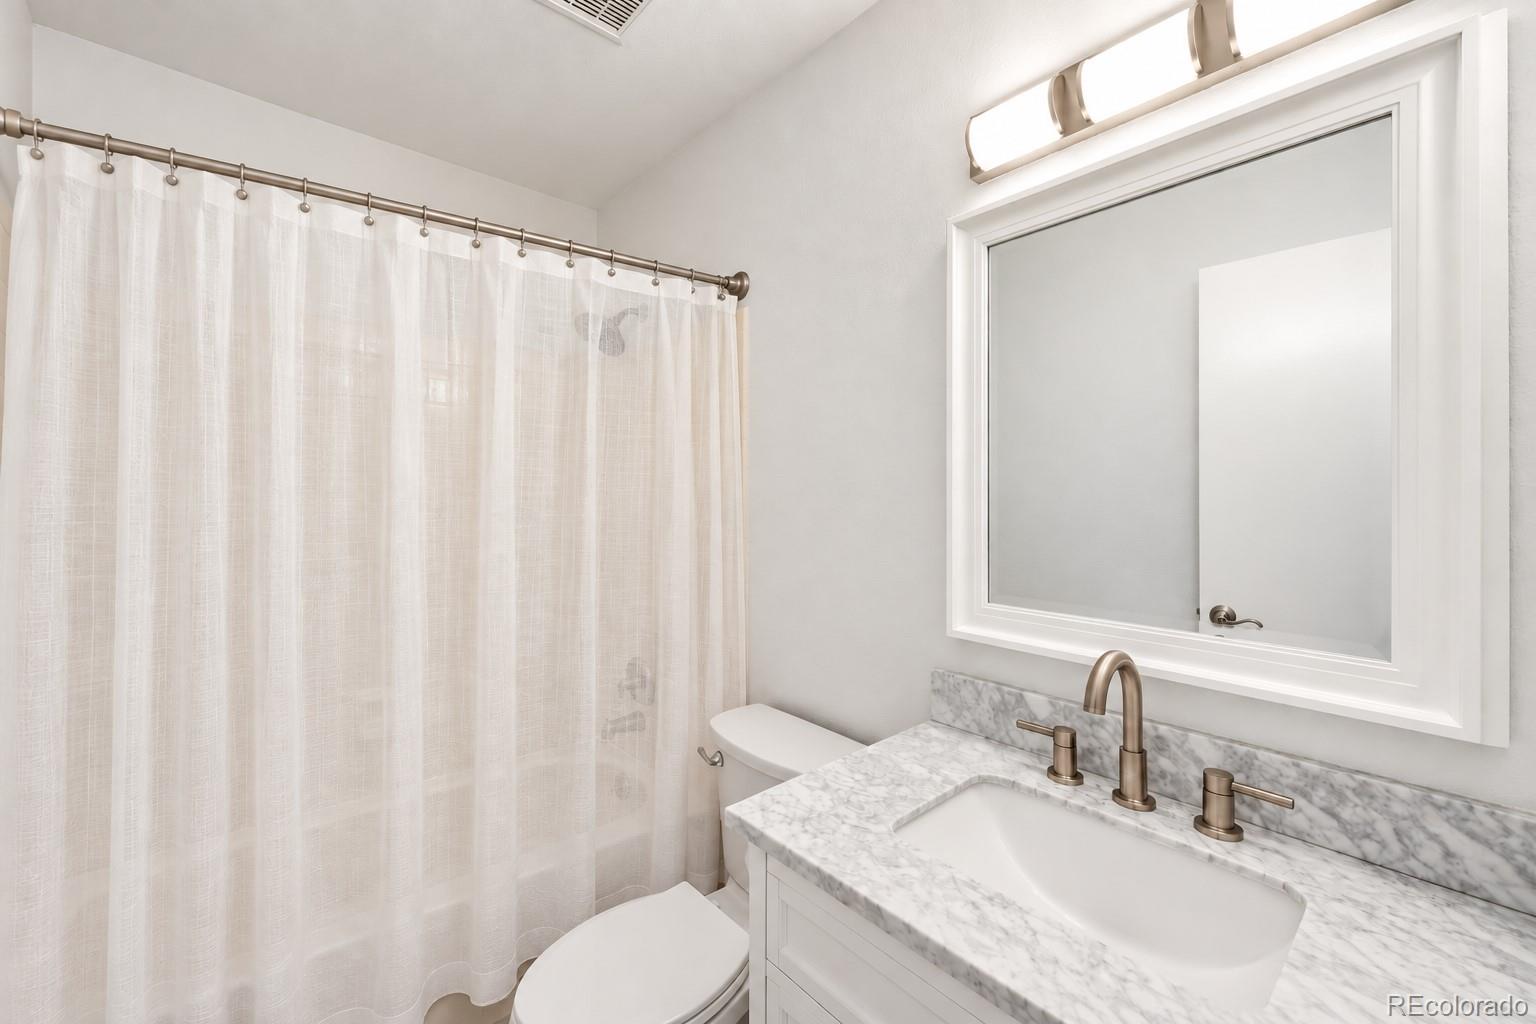
Bathroom with a marble vanity, bronze fixtures, and a sheer shower curtain.
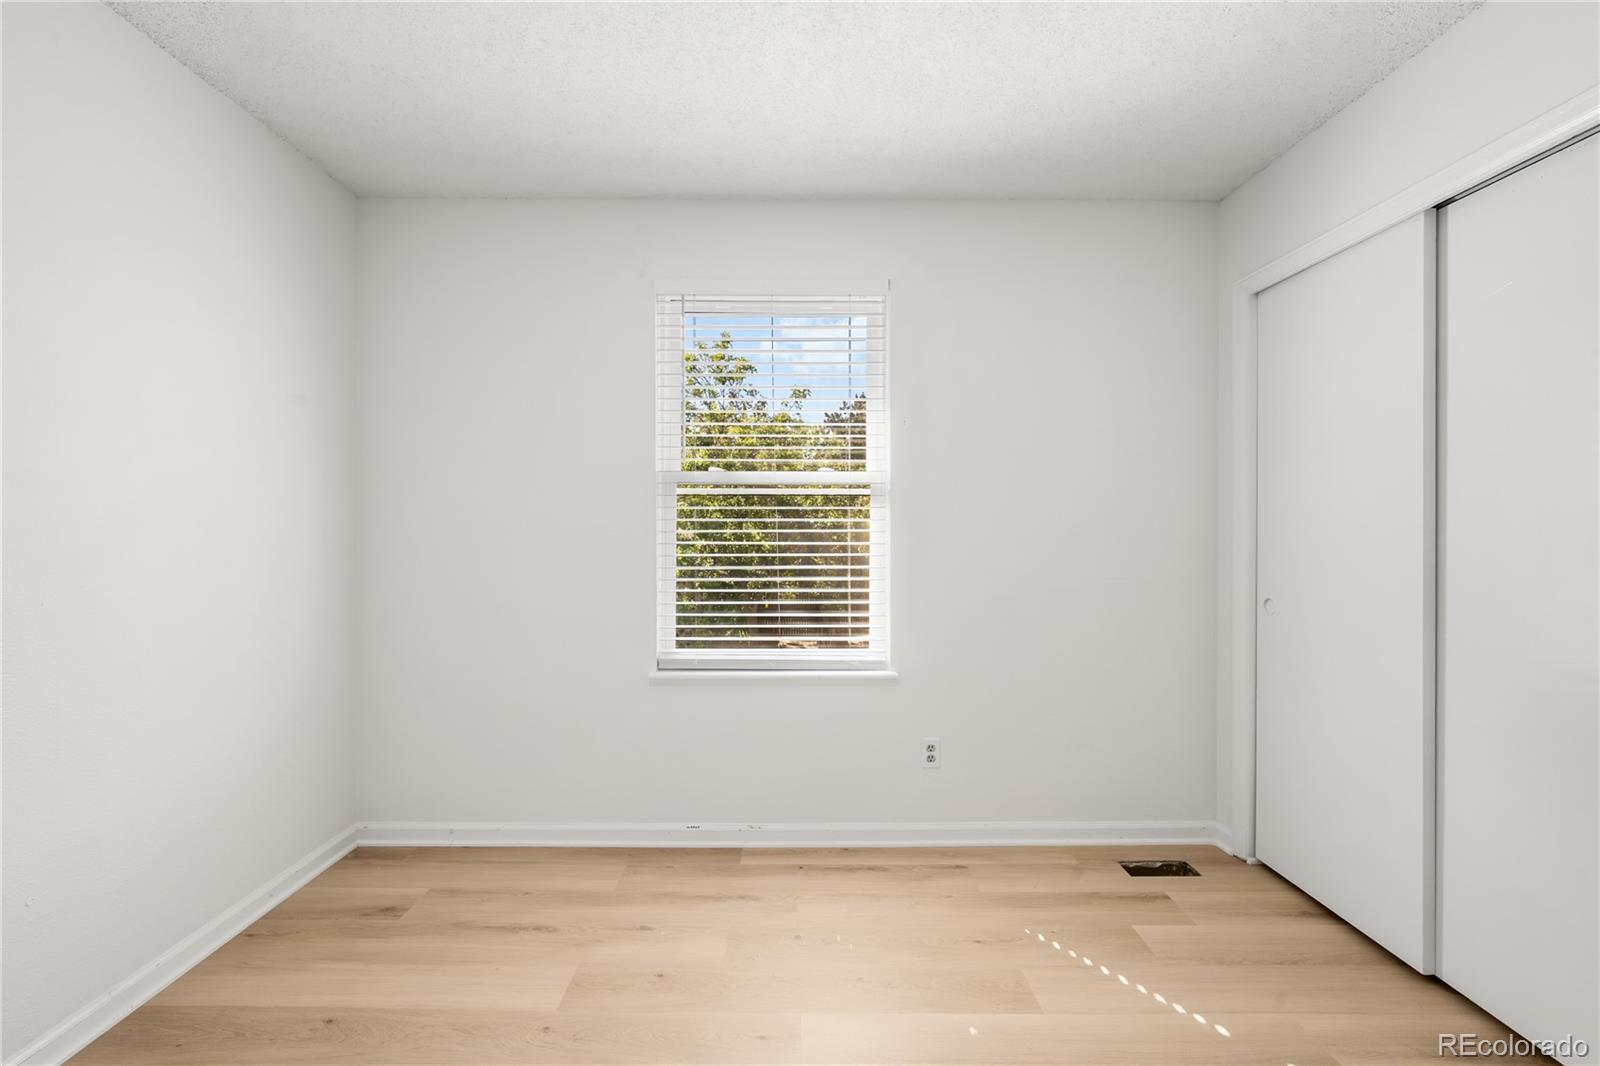
Empty room with light wood flooring, a window with blinds, and a sliding-door closet.
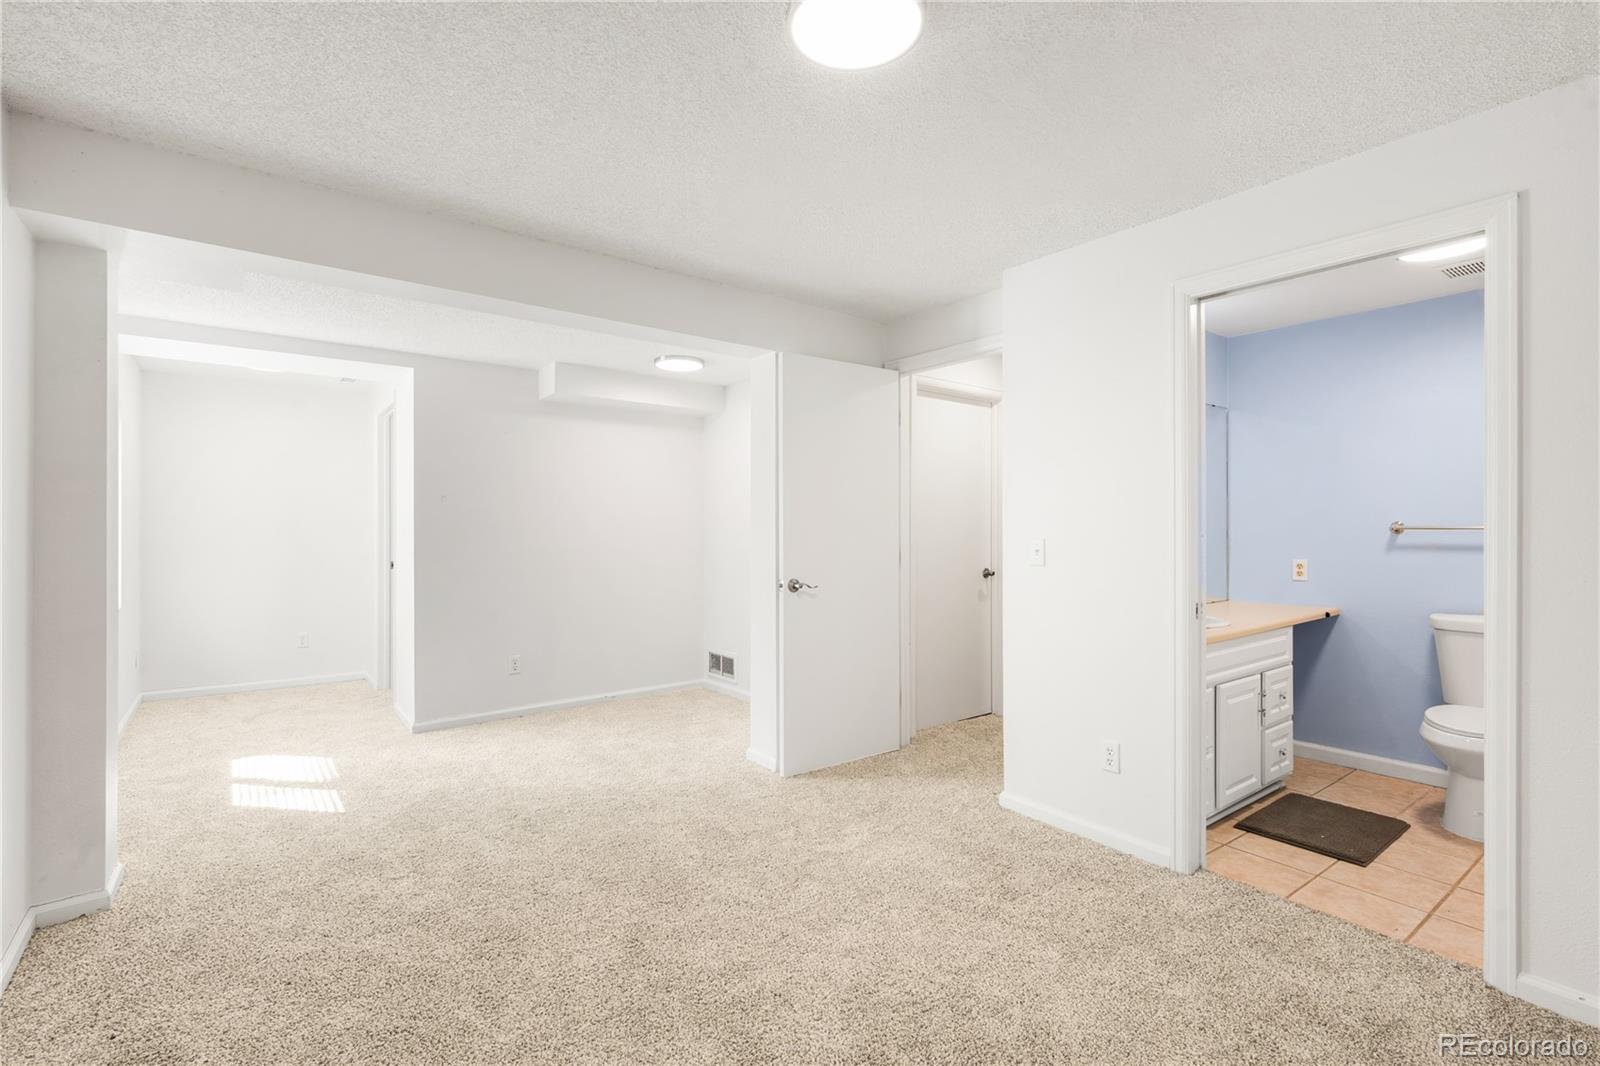
Carpeted vacant room with an adjoining bathroom featuring blue walls and a white vanity.
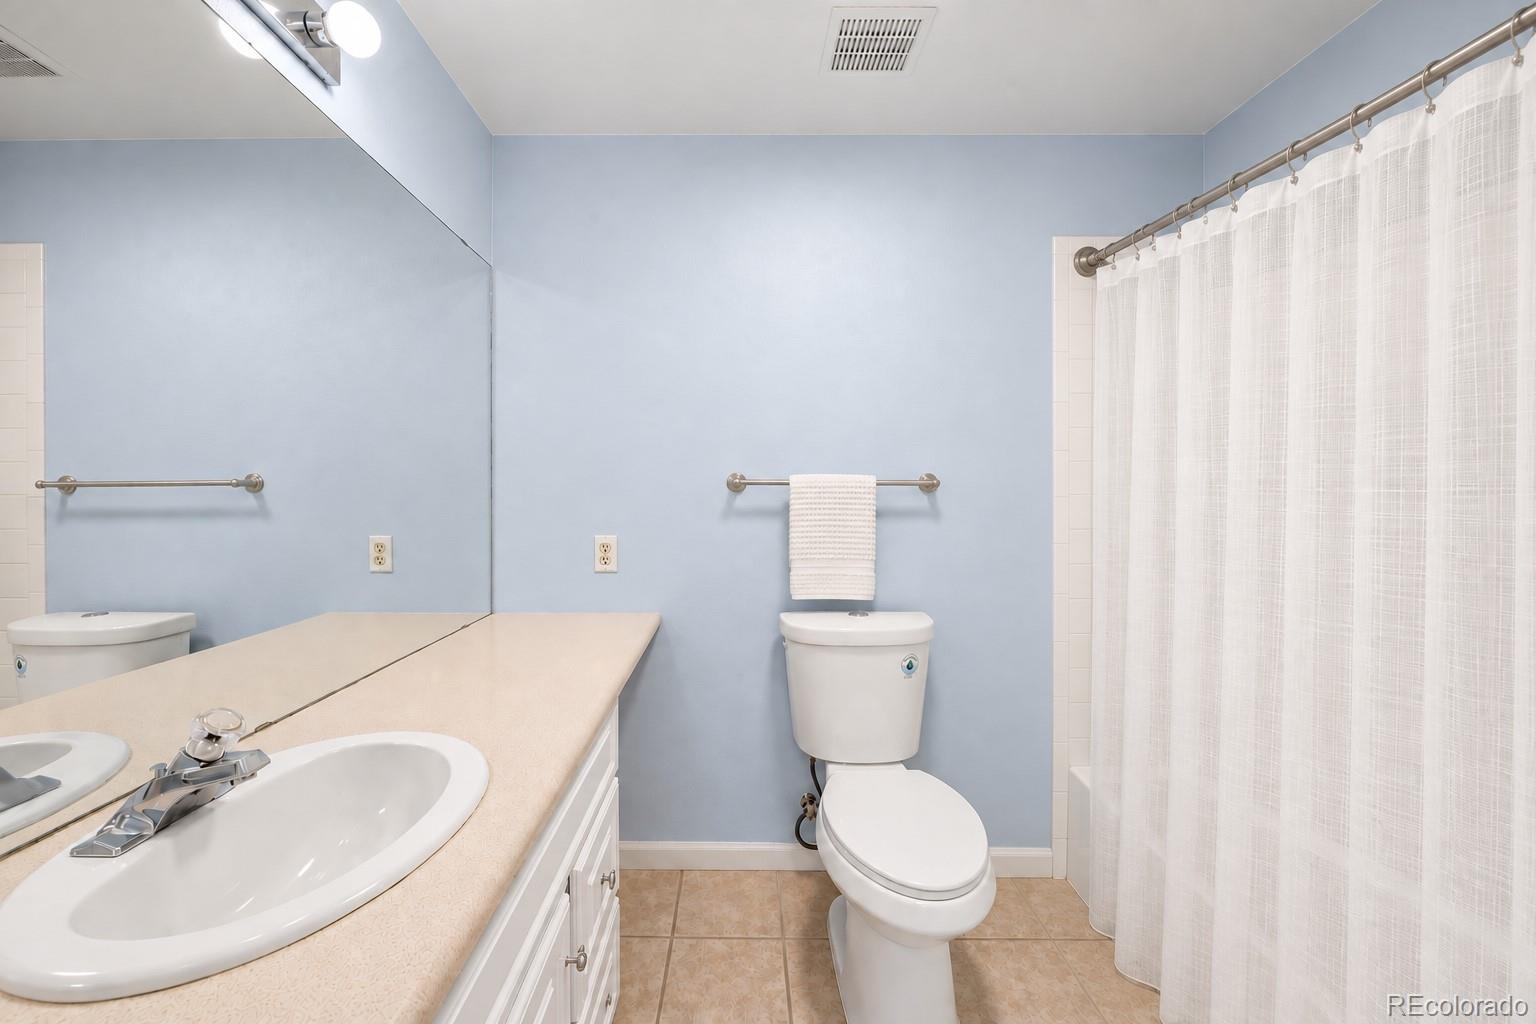
Bathroom with a long vanity, large mirror, toilet, and white shower curtain.
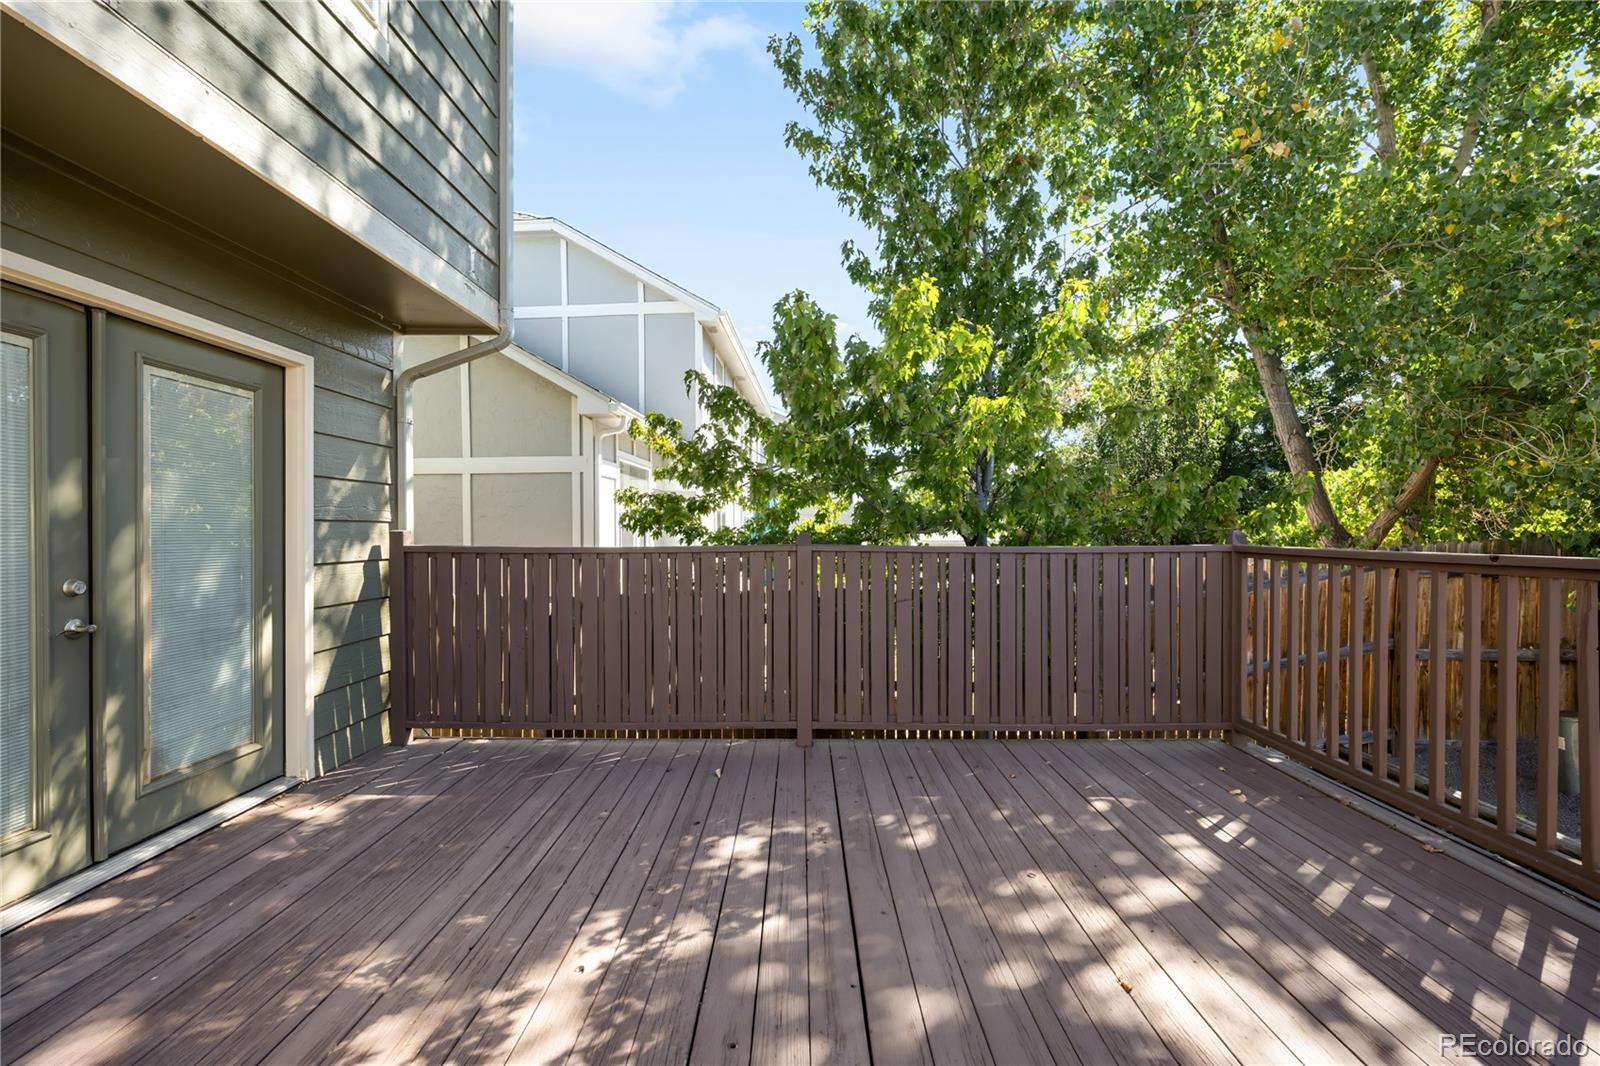
Wooden backyard deck with brown railing, shaded by mature trees beside a sliding glass door.
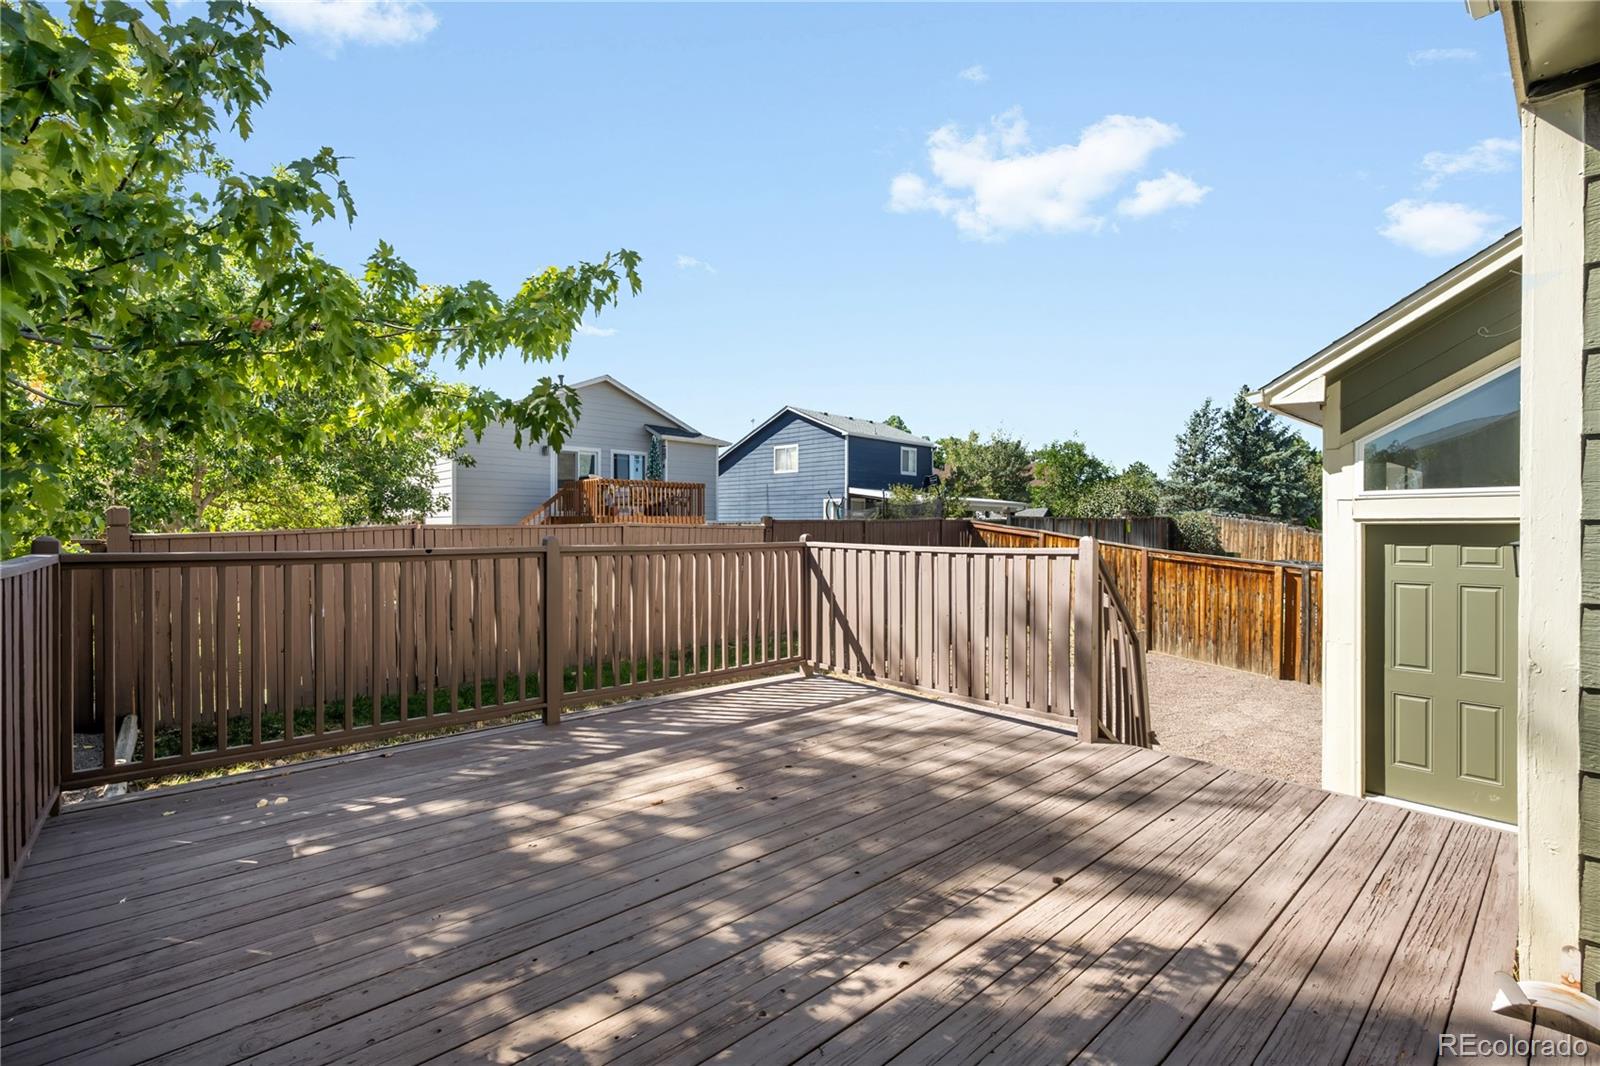
Wooden backyard deck with railings, fenced yard, and neighboring homes under a clear sky.
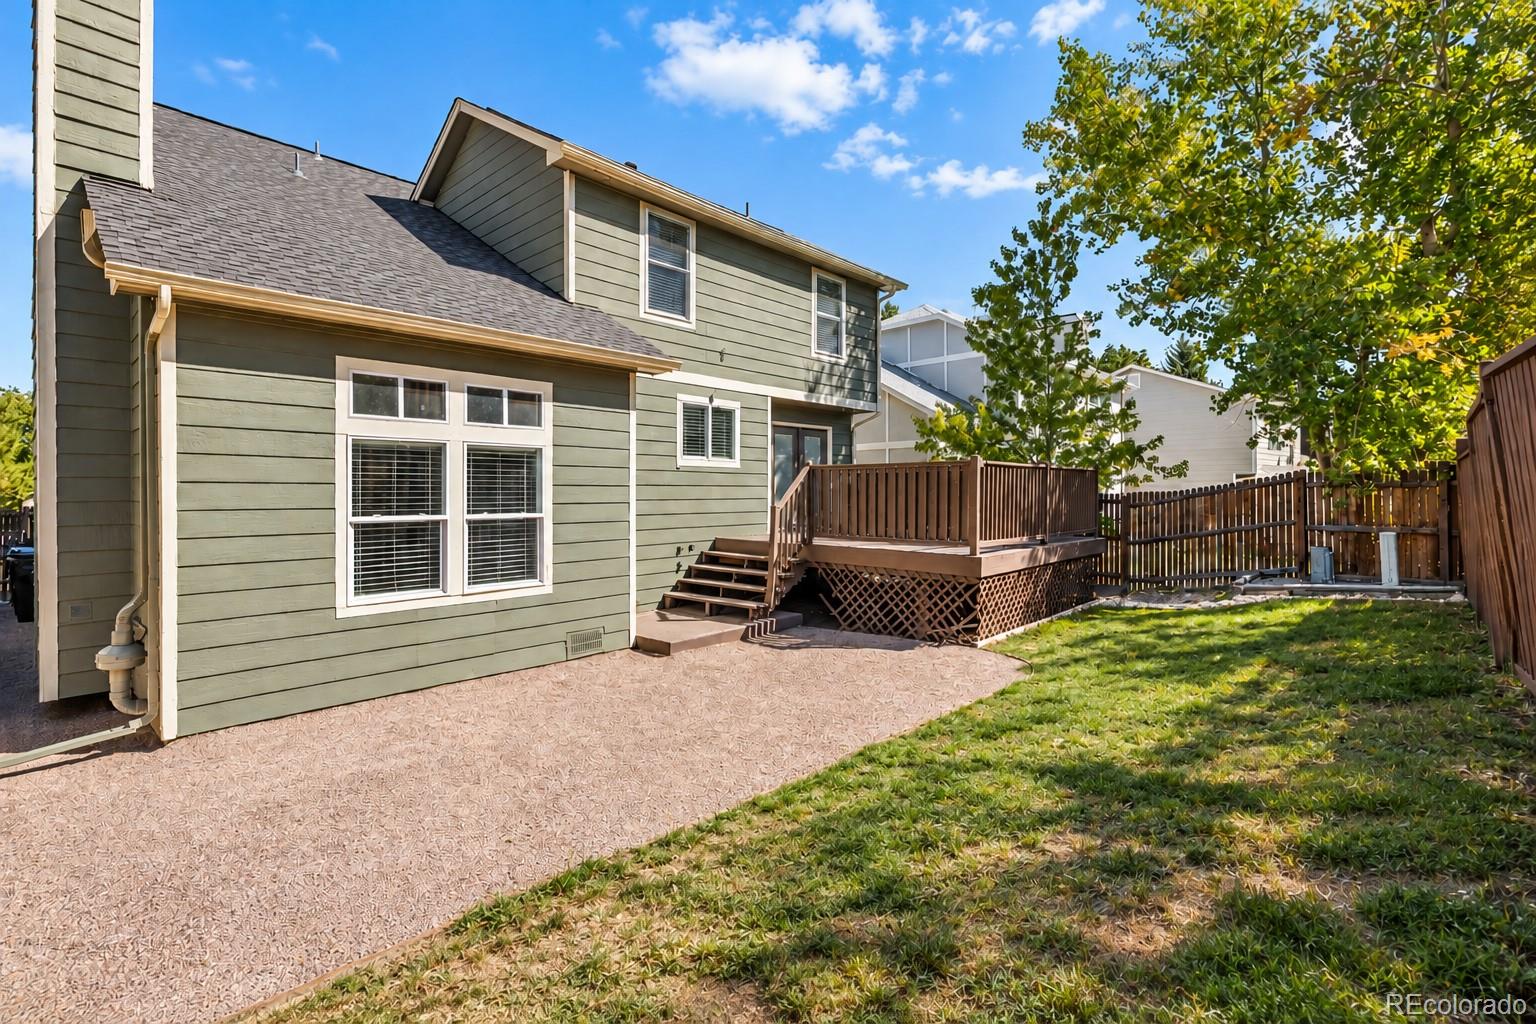
Rear of a green two-story home with a raised wooden deck and fenced backyard.
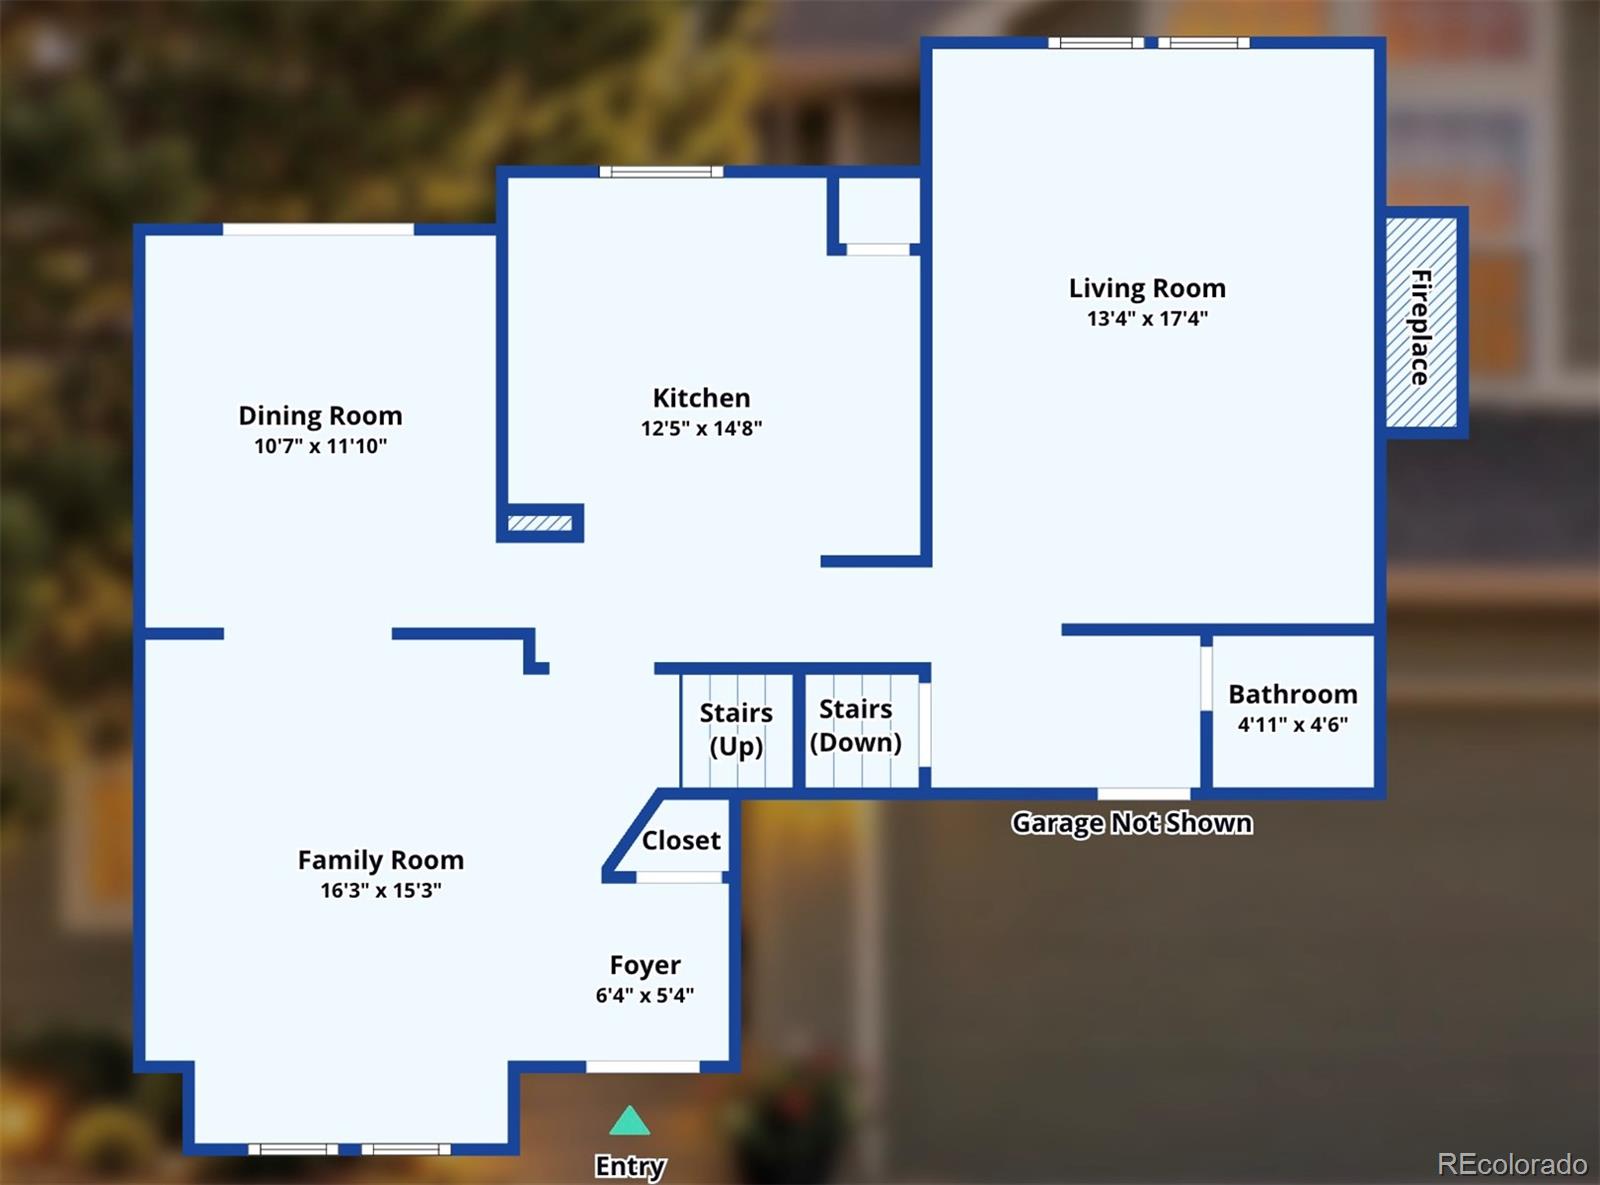
Floor plan showing the living room, kitchen, dining room, family room, foyer, bathroom, stairs and fireplace.
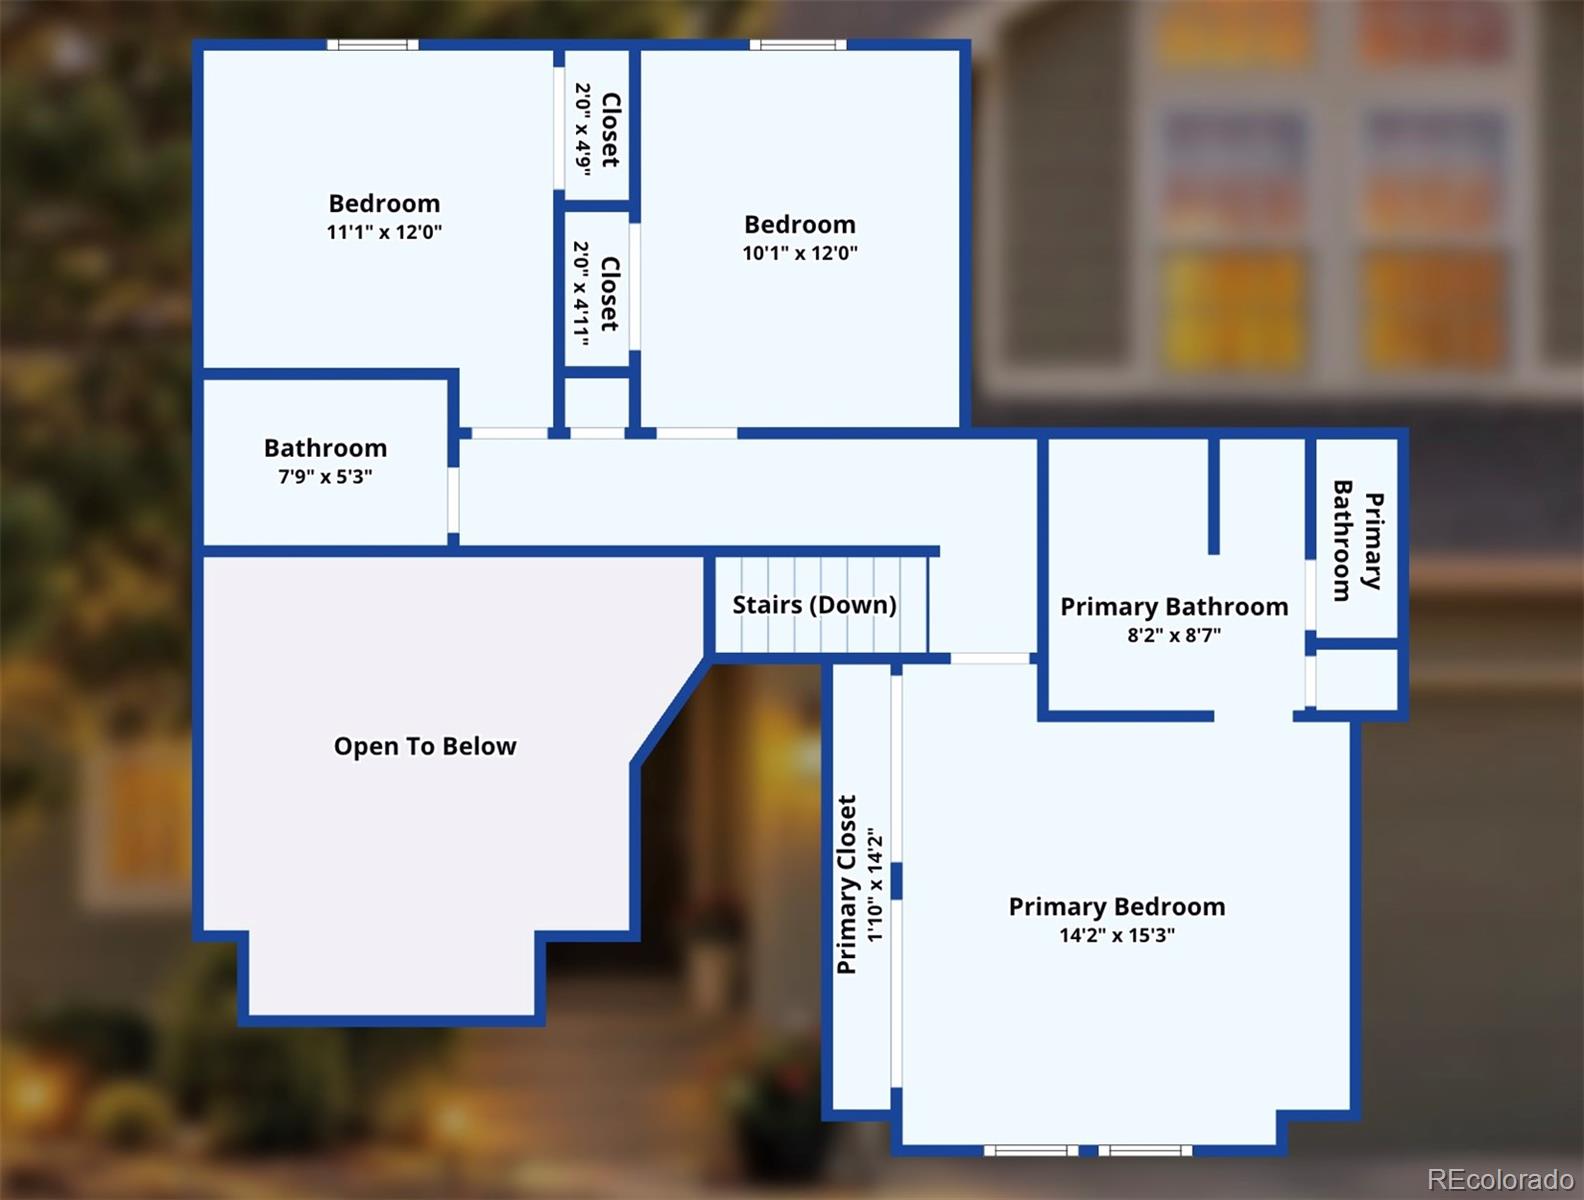
Second-floor plan with a primary bedroom, two bedrooms, bathrooms, stairs, and open-to-below space.
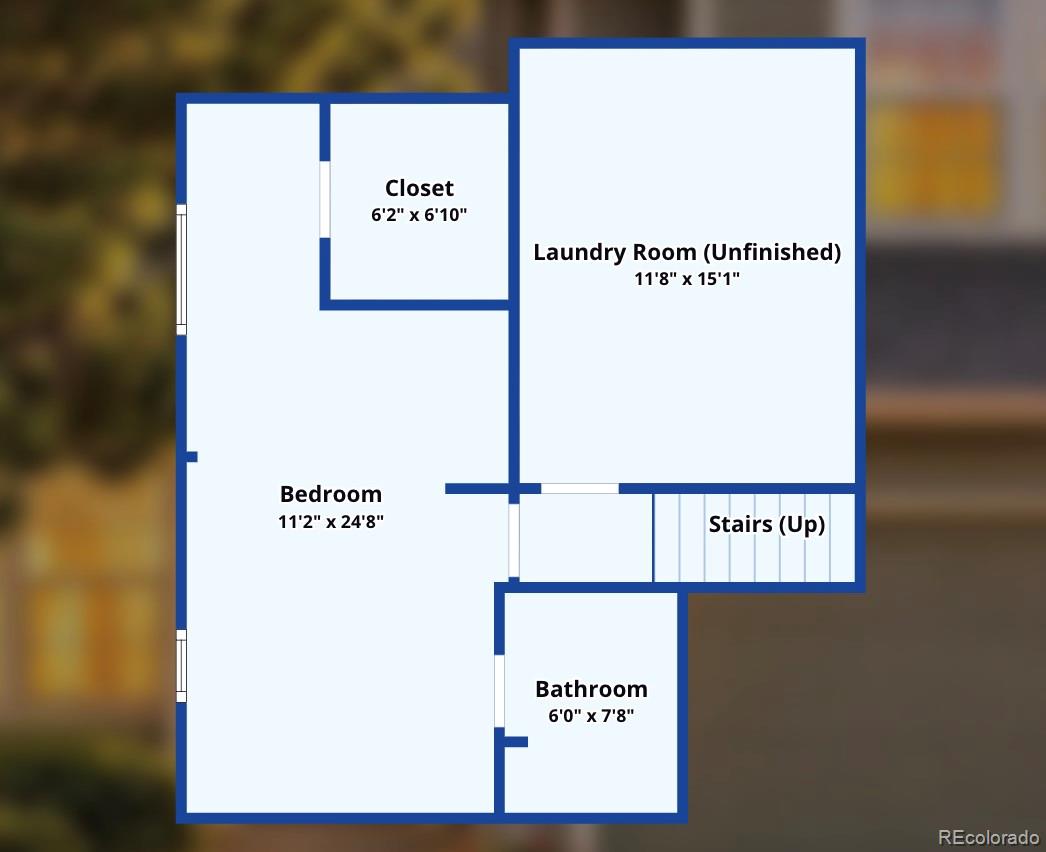
Lower-level floor plan with a bedroom, closet, unfinished laundry room, bathroom, and stairs.
Two-story gray-green home with a peaked window gable, double garage, and pine tree in front.
VIEW PHOTOS
$525,000

5605 E Prescott Avenue

4 Beds 4 Baths 2,173 Sq.Ft. 4,530 Sq.Ft.

Description

Welcome home to this light-filled Founders Village home featuring a fantastic floorplan with 4 bedrooms, 3.5 baths, soaring ceilings and flexible living space across three levels. New white oak LVP flooring throughout the main and upper levels, fresh interior paint and updated lighting give the home a bright, modern feel. Even better? A newer roof, furnace, hot water heater and kitchen appliances mean many "big-ticket" updates are already done. Step inside to an impressive two-story living room, where vaulted ceilings and oversized windows fill the space with natural light. Just beyond, a dedicated dining room opens to a private back deck, creating an easy indoor/outdoor dining and entertaining experience. The eat-in kitchen features newer appliances, generous cabinet and counter space and overlooks the dramatic two-story great room with fireplace. A mudroom, powder bath and 2-car attached garage complete the main level. Upstairs, the primary suite feels especially private with cathedral ceilings, a spacious bath and no shared walls. Two additional bedrooms overlook the backyard and share a full hall bath. The finished basement adds even more versatility with a full bathroom and space that works beautifully as a fourth bedroom, guest suite, rec room, home office or workout space. Outside, mature trees provide shade and privacy in the fenced backyard and add excellent curb appeal. The location is hard to beat: set on an exceptionally quiet cul-de-sac street, while enjoying the amenities of Founders Village, including a seasonal pool, pickleball courts, soccer fields and baseball fields. Fresh, spacious and truly move-in ready, with updates already completed and plenty of room to make it your own.

Share Property

Location

5605 E Prescott Avenue, Castle Rock, CO 80104

Status

For Sale
Mariel Ross

Mariel Ross

TITLE

Broker Associate

PHONE

720.320.3536

Property Amenities

Interior
Laundry room In Unit
Fireplace Great Room
Appliances Dishwasher, Disposal, Dryer, Gas Water Heater, Microwave, Range, Range Hood, Refrigerator, Sump Pump, Washer
Total Bedrooms: 4
Half Bathrooms: 1
Full Bathrooms: 3
Other Interior Features Eat-in Kitchen, High Ceilings, Pantry, Primary Suite, Radon Mitigation System, Vaulted Ceiling(s)
Area & Lot
Lot Area 4,530 Sq.Ft.
Living area 2,173 Sq.Ft.
MLS® ID 7166482
Year Built 1985
School District Douglas RE-1
High School Douglas County
Middle School Mesa
Elementary School Rock Ridge
Type Residential
Status For Sale
Exterior
Stories 2
Air conditioning Central Air
Heat type Forced Air
Water Source Public
Garage Space 2.0
Sewer Public Sewer
Roof Composition
Finance
Sales Price $525,000
HOA Fees $110
Real Estate Tax $5,631 yearly
Empty entry room with light wood floors, vaulted ceiling, and tall windows above the front door.

360 Virtual Tour

Take a tour of this property
Empty entry room with light wood floors, vaulted ceiling, and tall windows above the front door.

Schedule a Showing

I would love to show you my beautiful property. Please select your date and time below. I will be in touch shortly to confirm your appointment.

Schedule a Showing

I would love to show you my beautiful property. Please select your date and time below. I will be in touch shortly to confirm your appointment.

Thank you for your interest in 5605 E Prescott Avenue, Castle Rock, CO 80104. We are reviewing your request and will be in touch shortly!

Mortgage Calculator

Estimate your monthly mortgage payment, including the principal and interest, property taxes, and HOA. Adjust the values to generate a more accurate rate.

All estimates are provided for informational purposes only. Actual amounts may vary.
$0,000 Your Payment 20 15 65
$0,000 Your Payment

Let's Connect

Whether you’re buying or selling, I’m here to guide you through every step of the process. With personalized service and a deep understanding of the market, I’ll ensure your real estate experience is successful.

Follow Me On Instagram