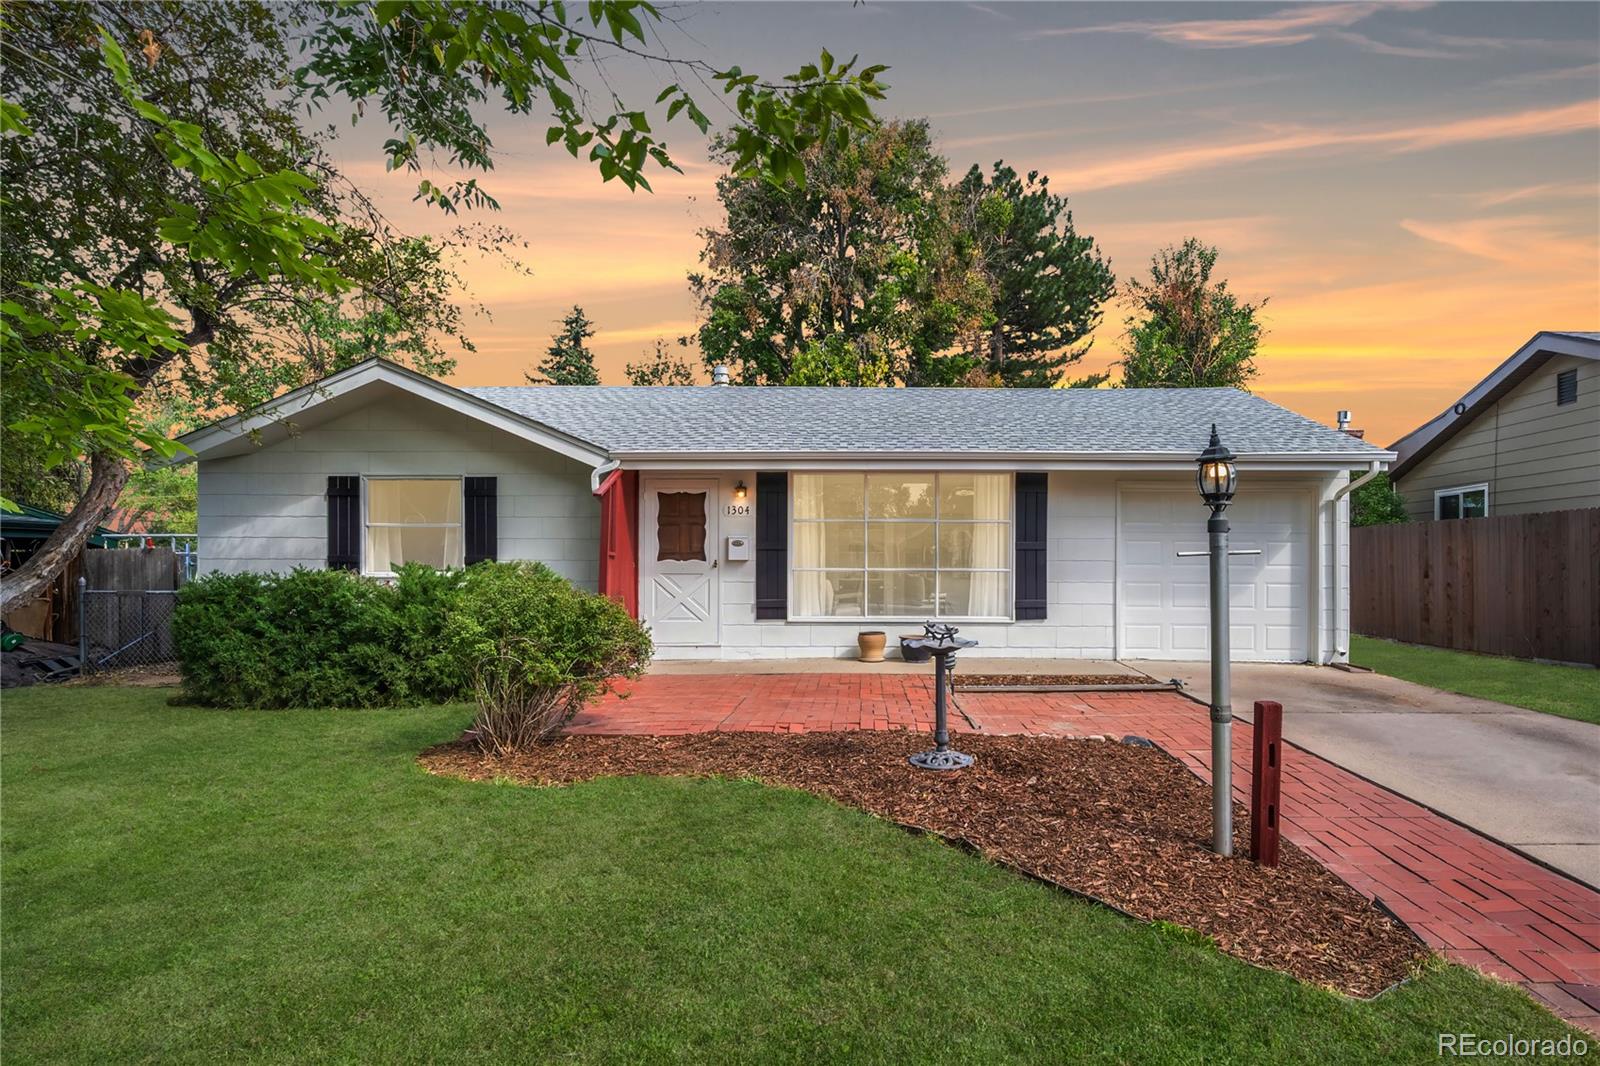
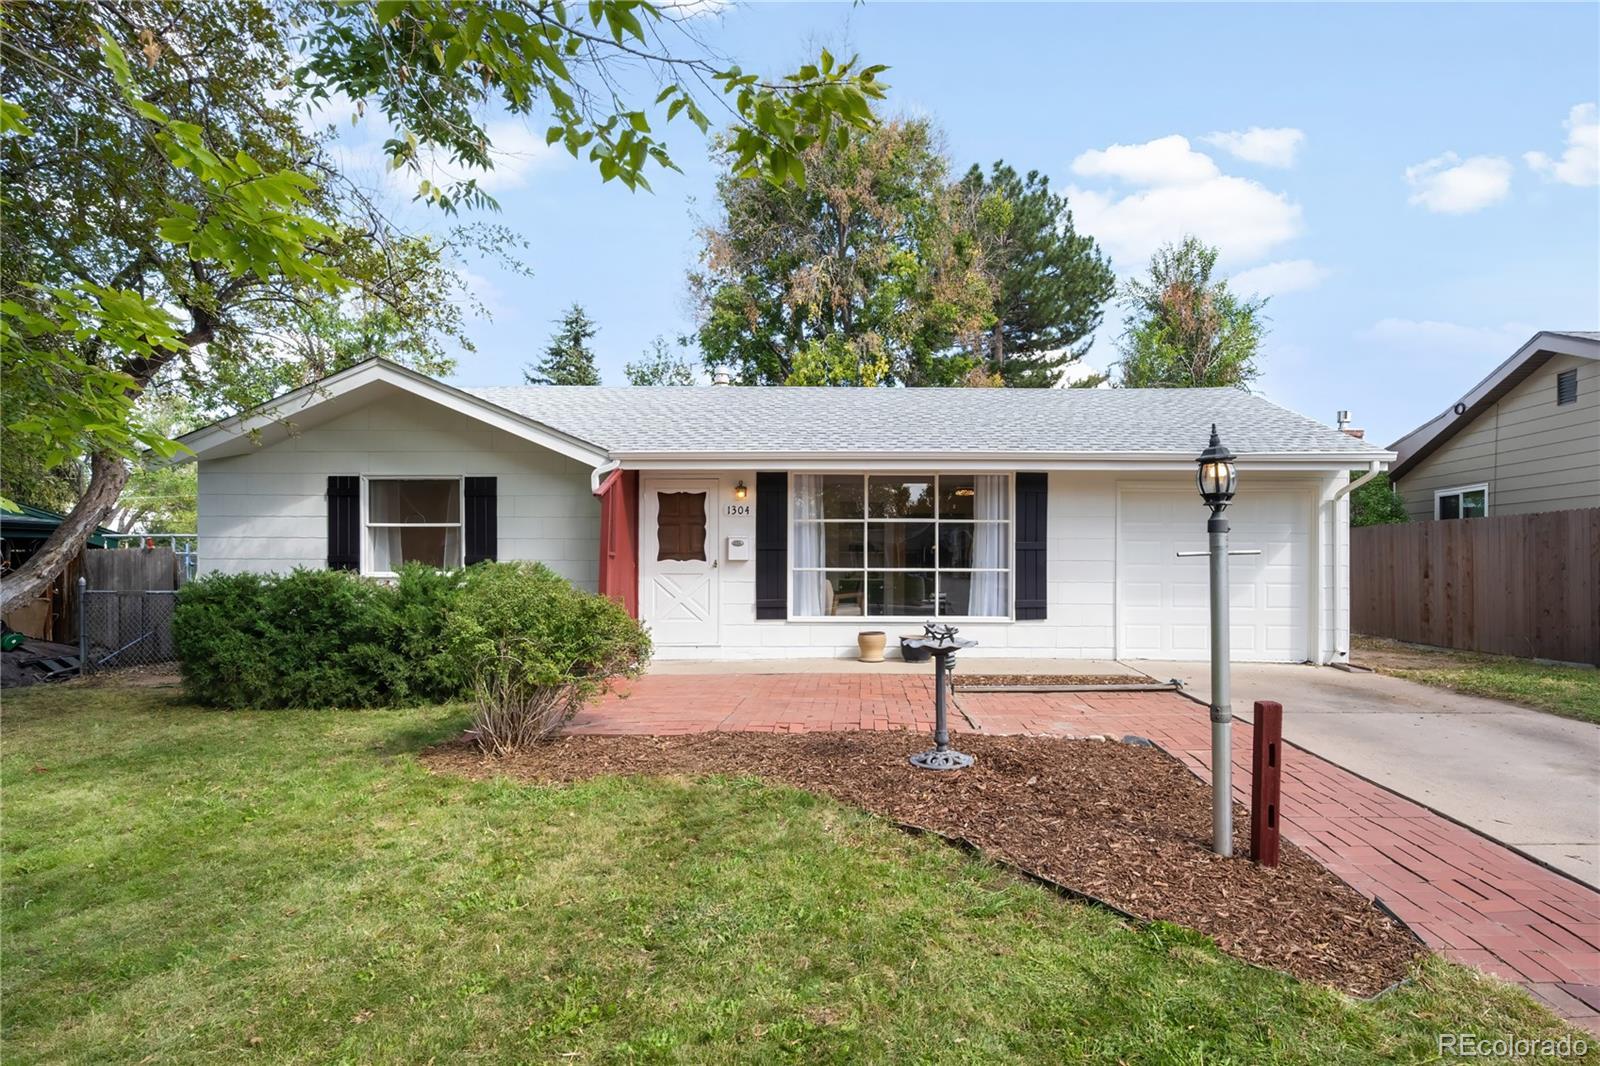
Single-story home with white siding, attached garage, and red brick walkway at sunset.
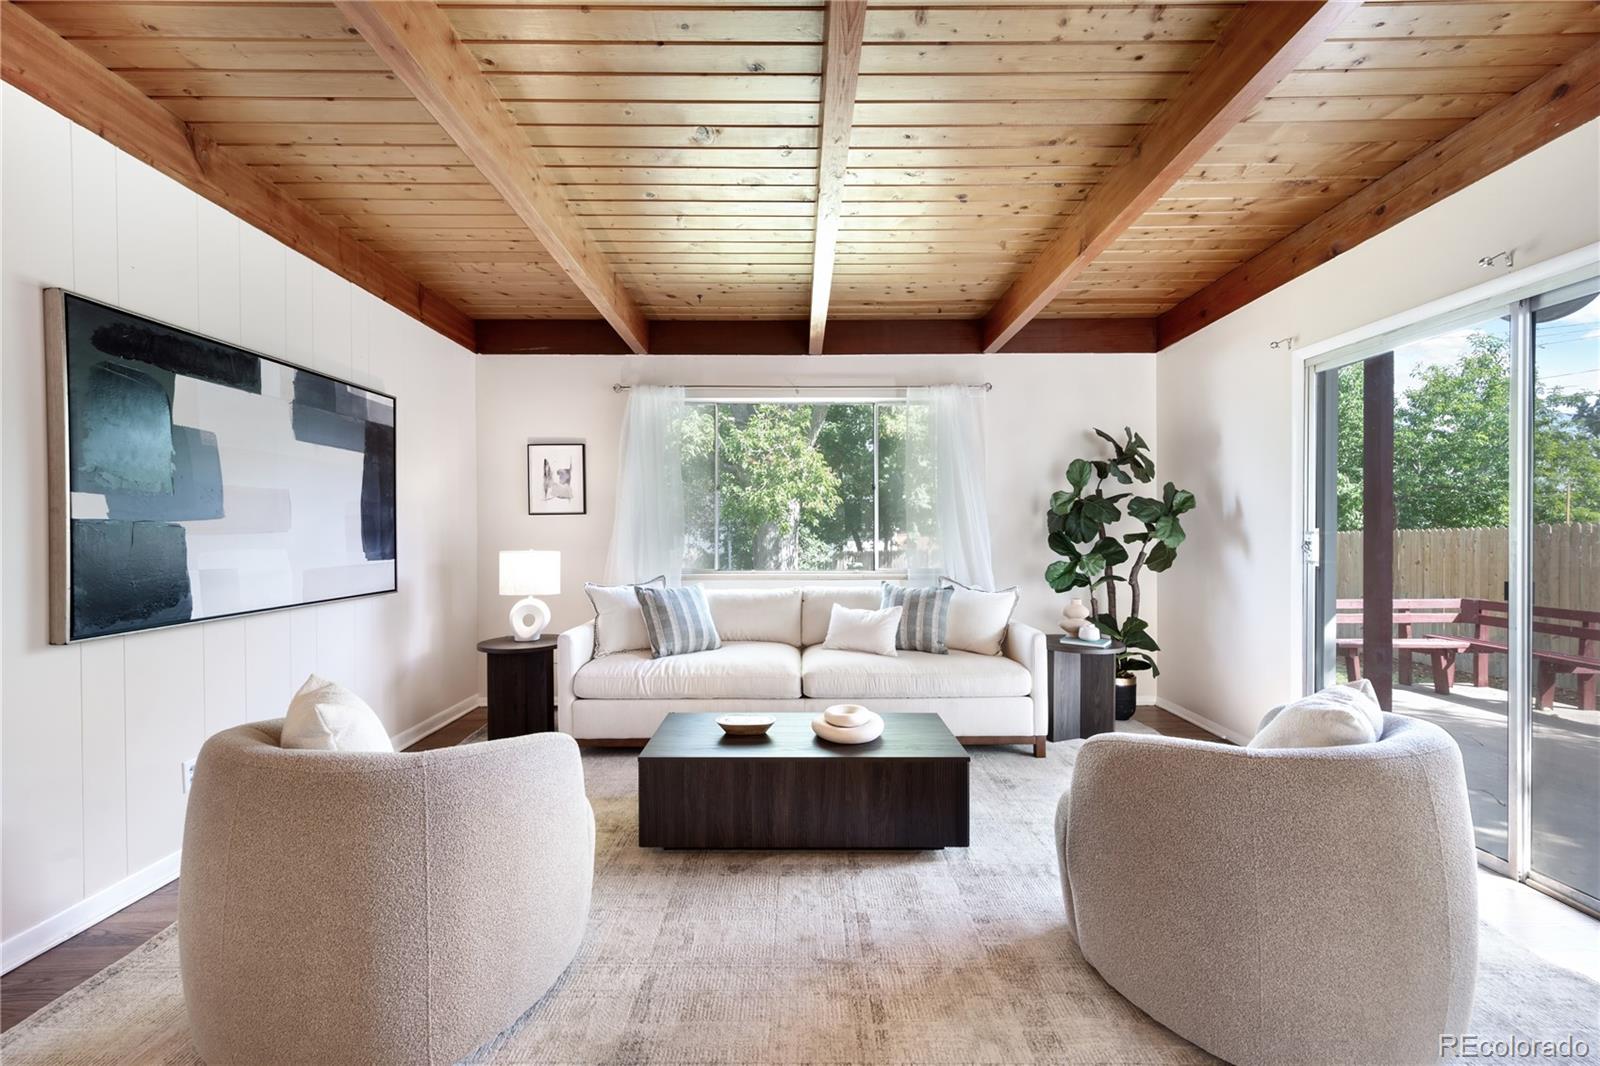
Staged living room with exposed wood ceiling beams and sliding glass doors to a patio.
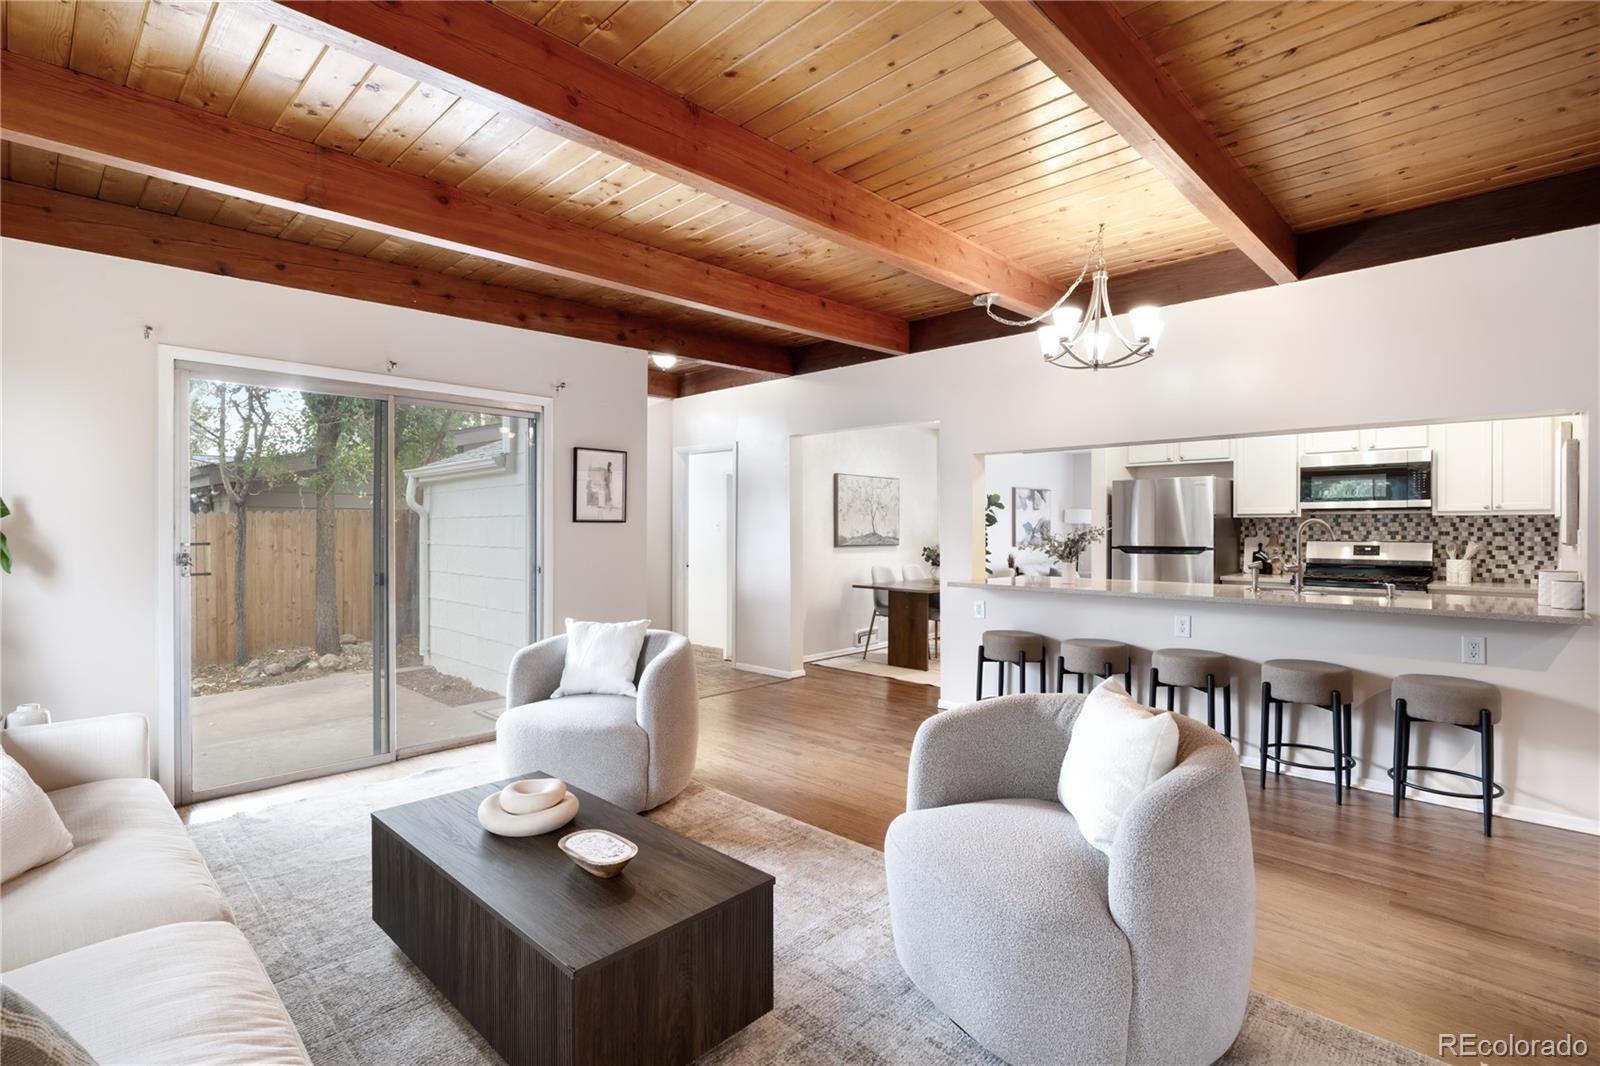
Living room with exposed wood-beam ceiling, sliding glass doors, and an open kitchen with breakfast bar.
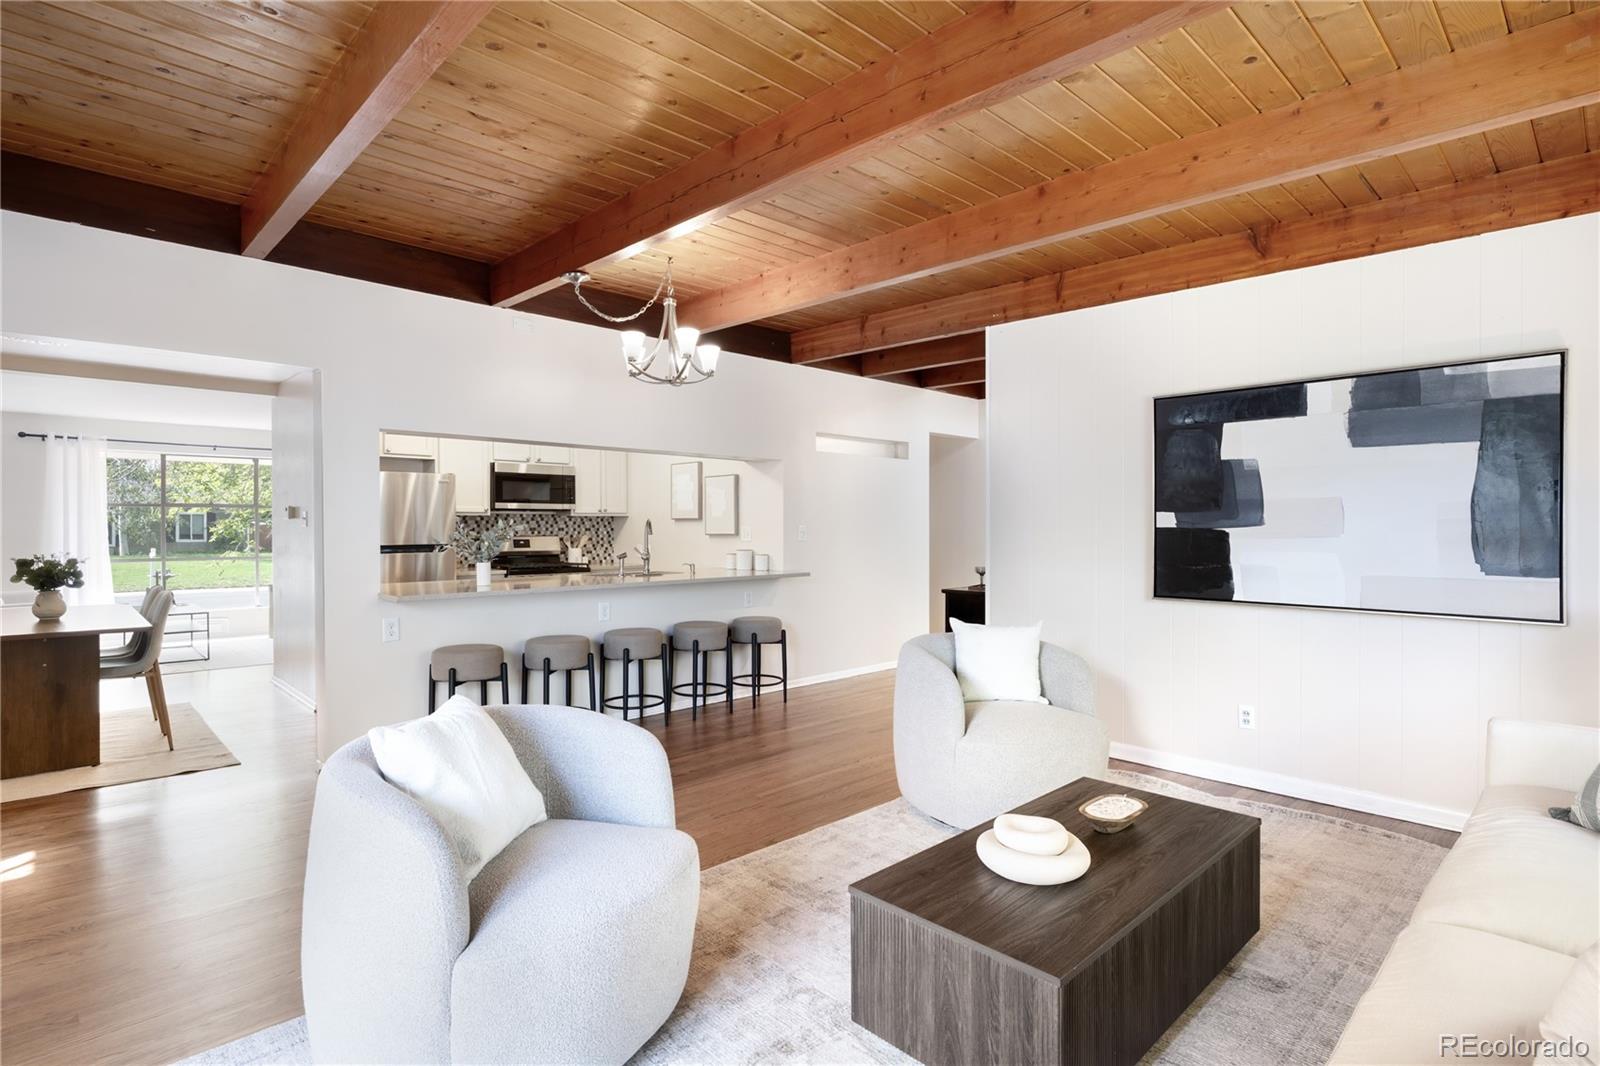
Living room with exposed wood ceiling beams, modern seating, and an open kitchen.
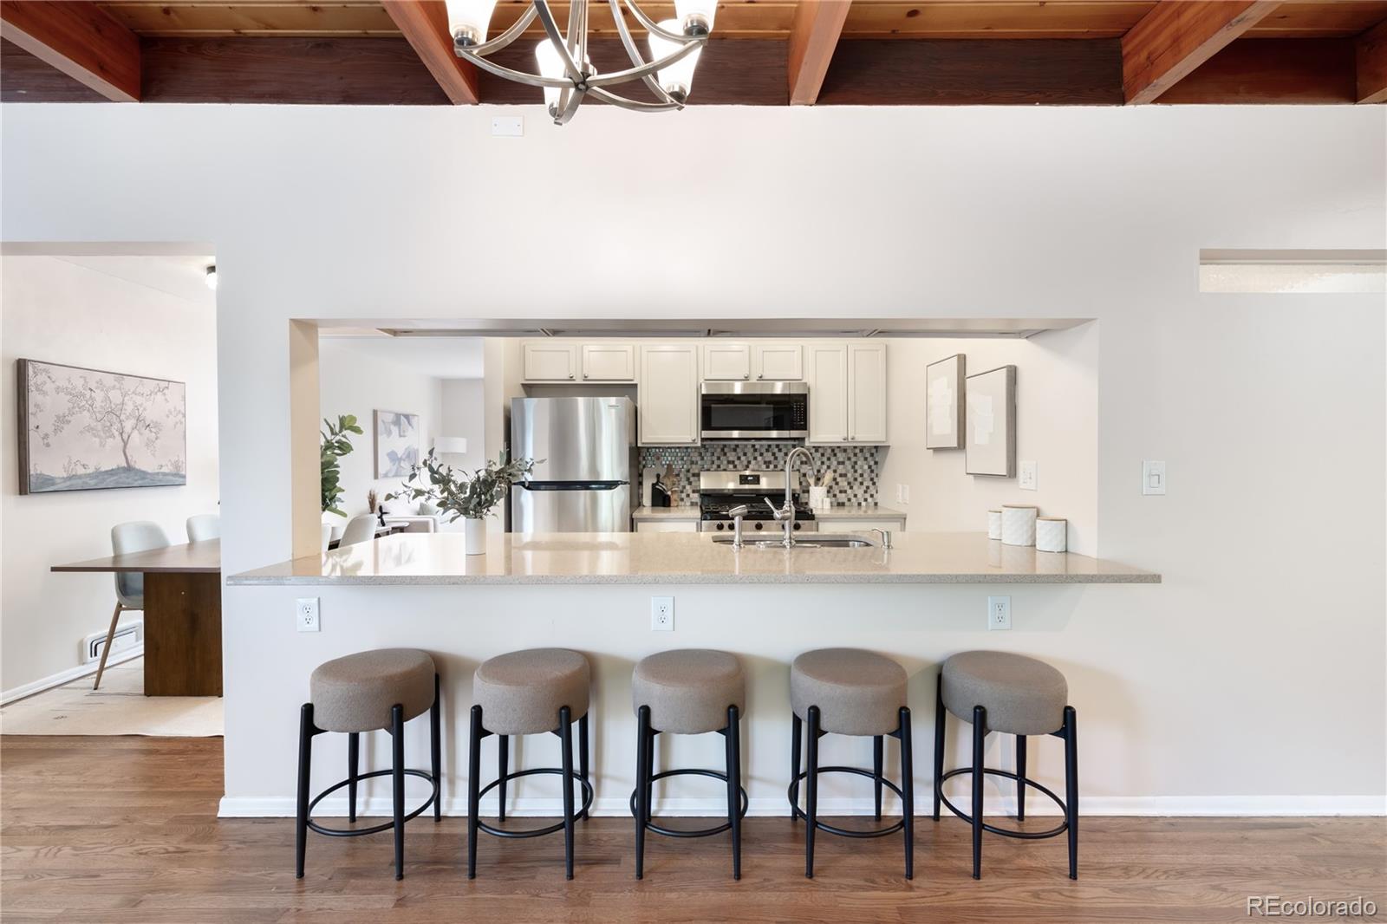
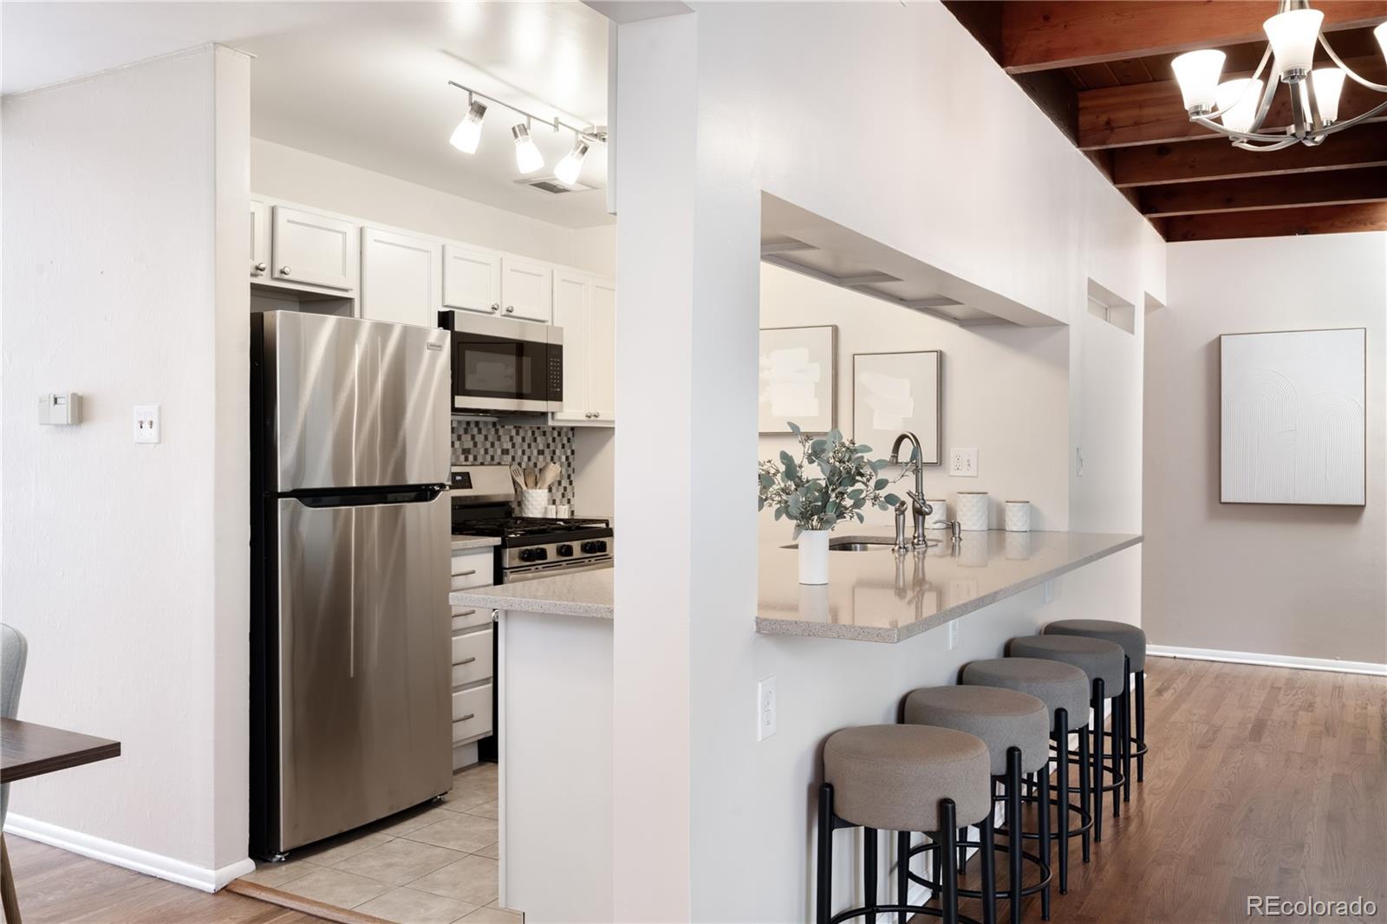
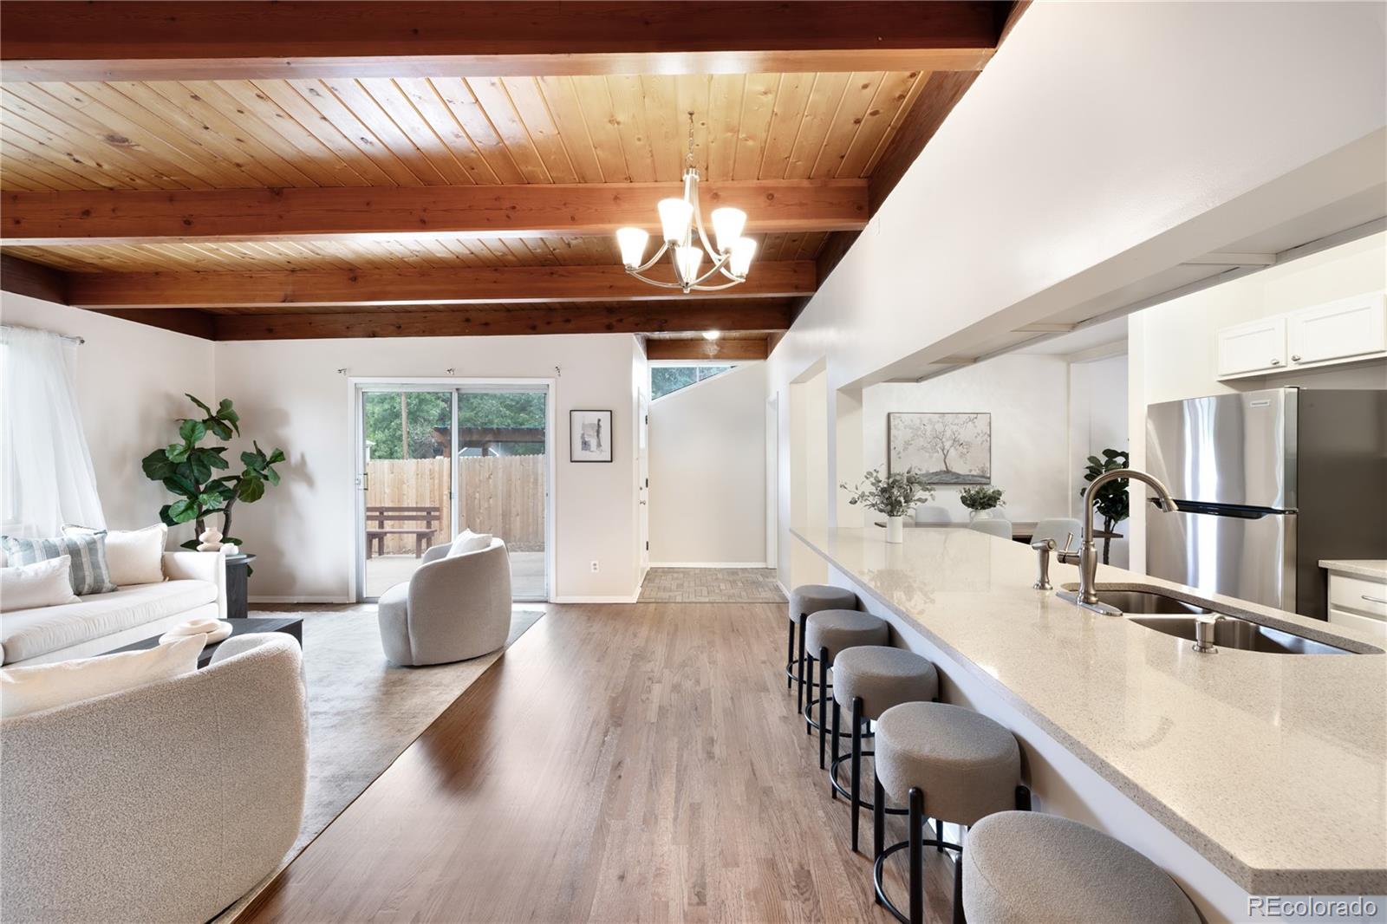
Kitchen with a breakfast bar, five stools, stainless steel appliances, and exposed wood ceiling beams.
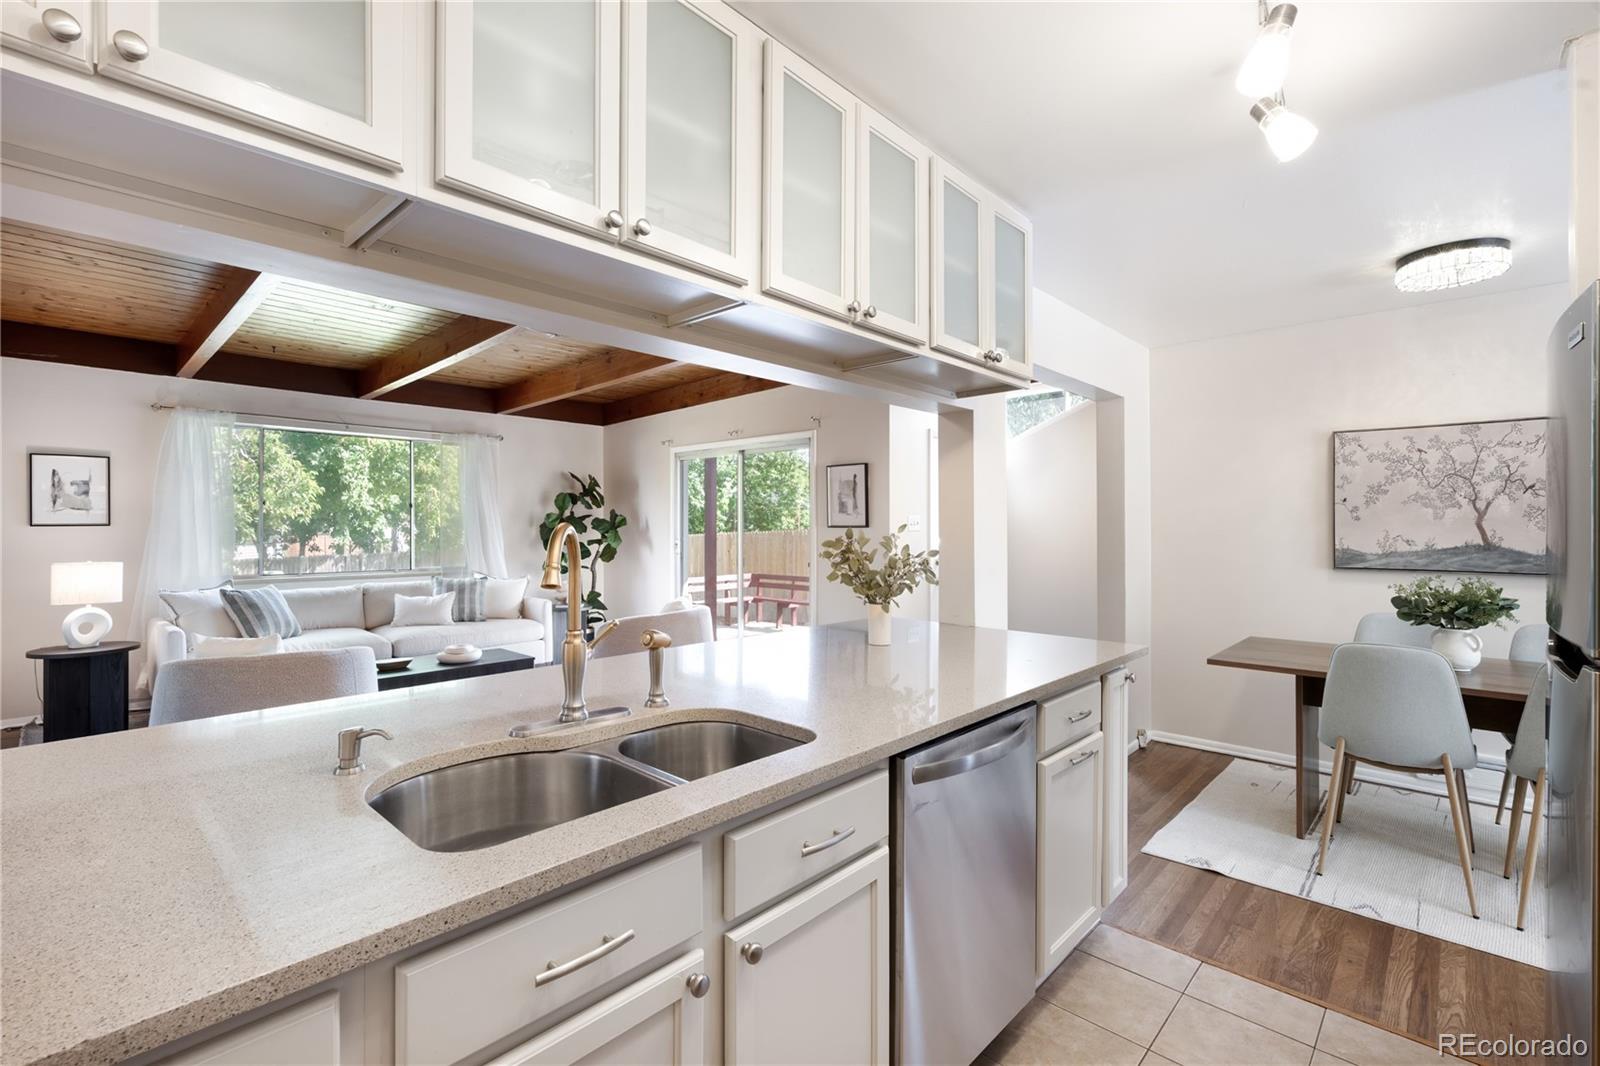
Open kitchen with a double-basin sink, glass-front cabinets, and vaulted wood ceiling overlooking the living and dining areas.
Kitchen with stainless steel appliances and a long breakfast bar with stools beneath exposed wood beams.
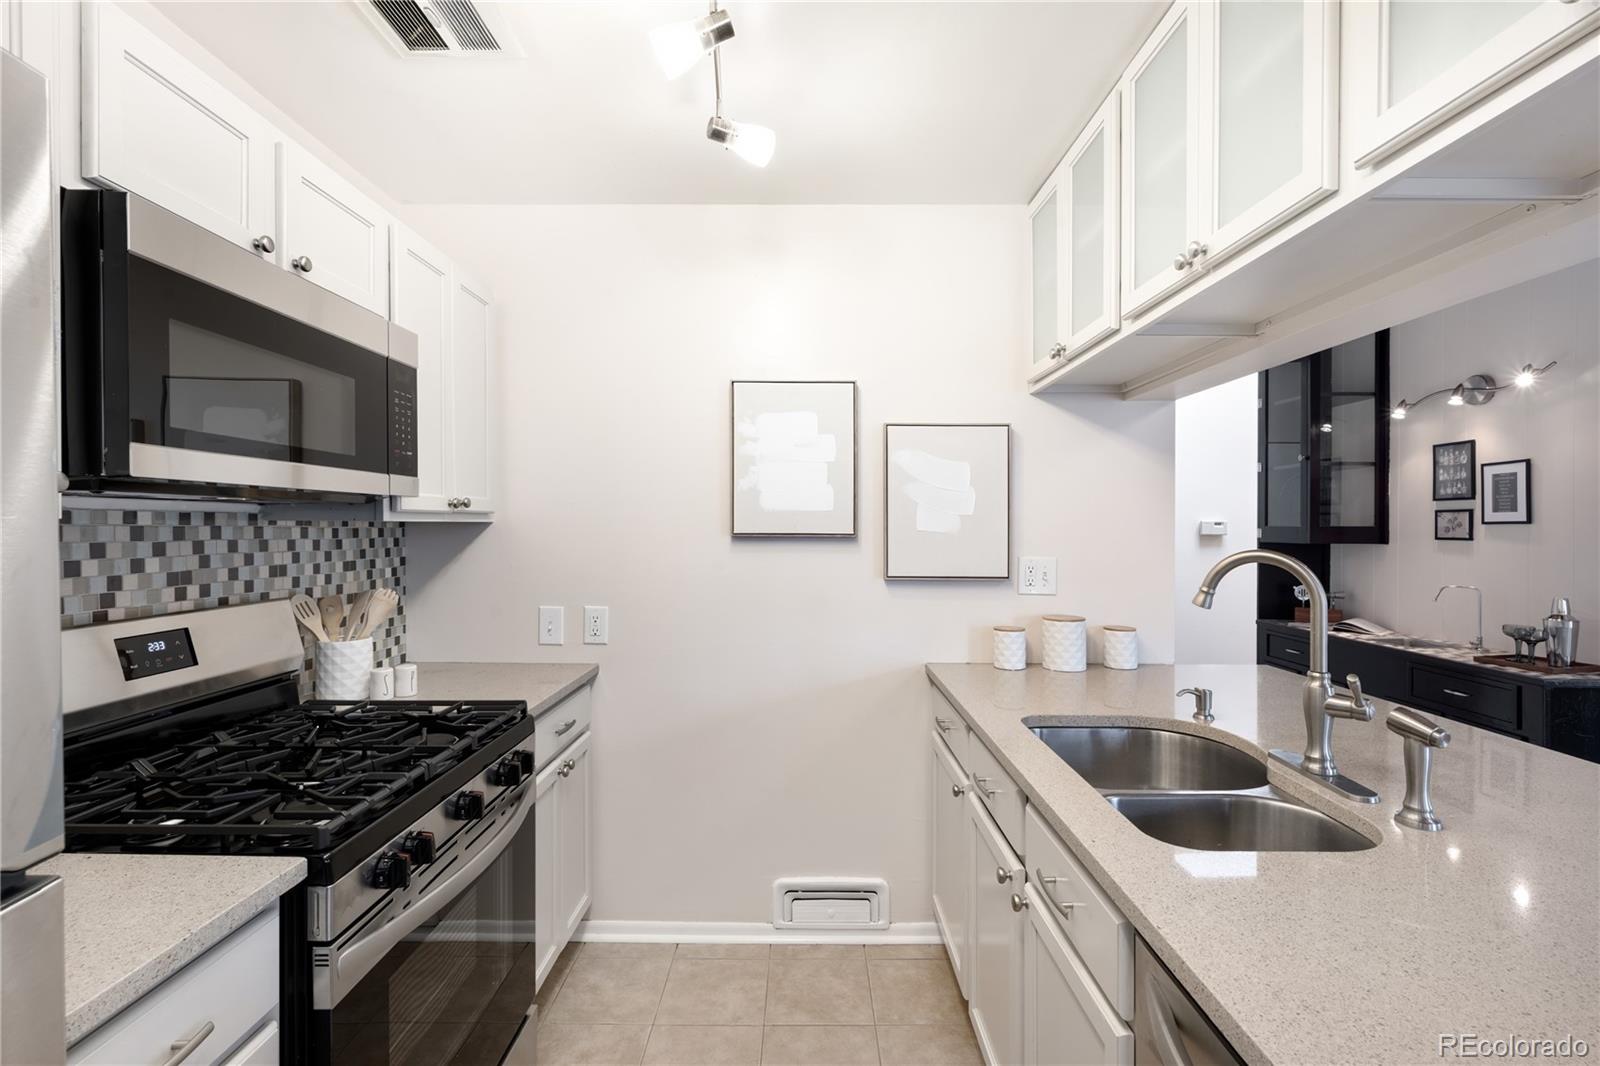
Kitchen with white cabinets, a gas range, gray tile backsplash, and a double-basin sink.
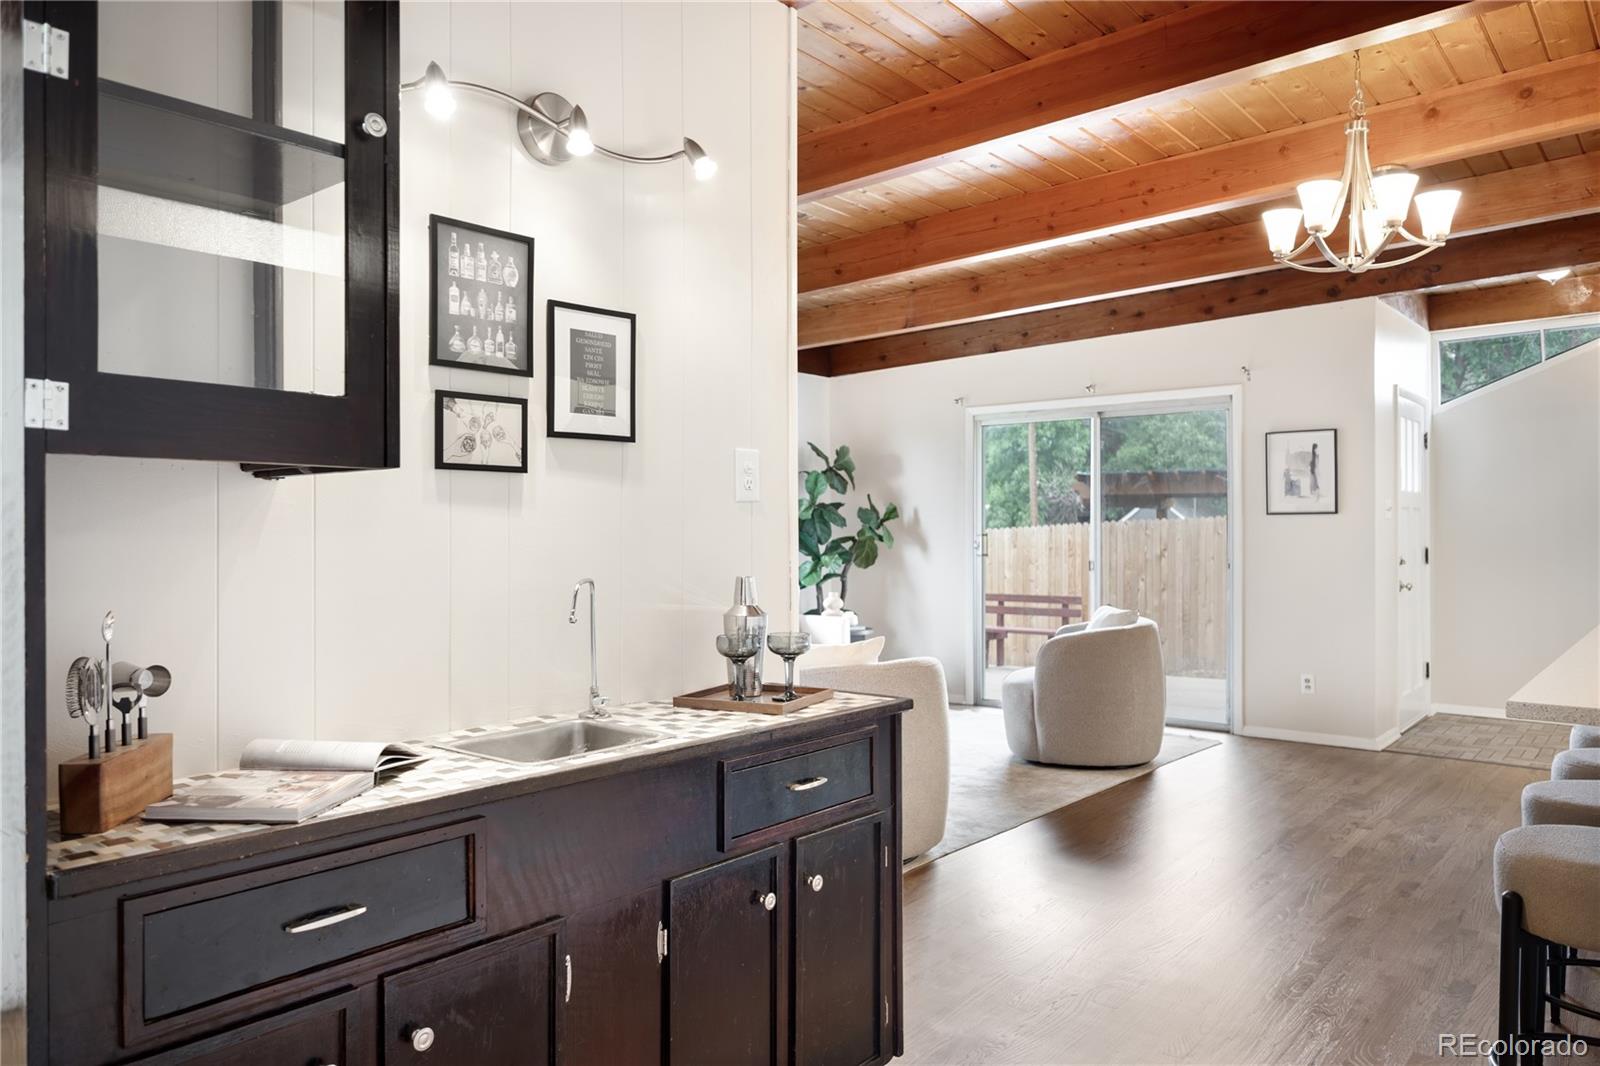
Open kitchen and living area with dark cabinetry, vaulted wood ceiling, and sliding glass doors.
Open living room and kitchen with exposed wood ceiling beams, a long island, and sliding patio doors.
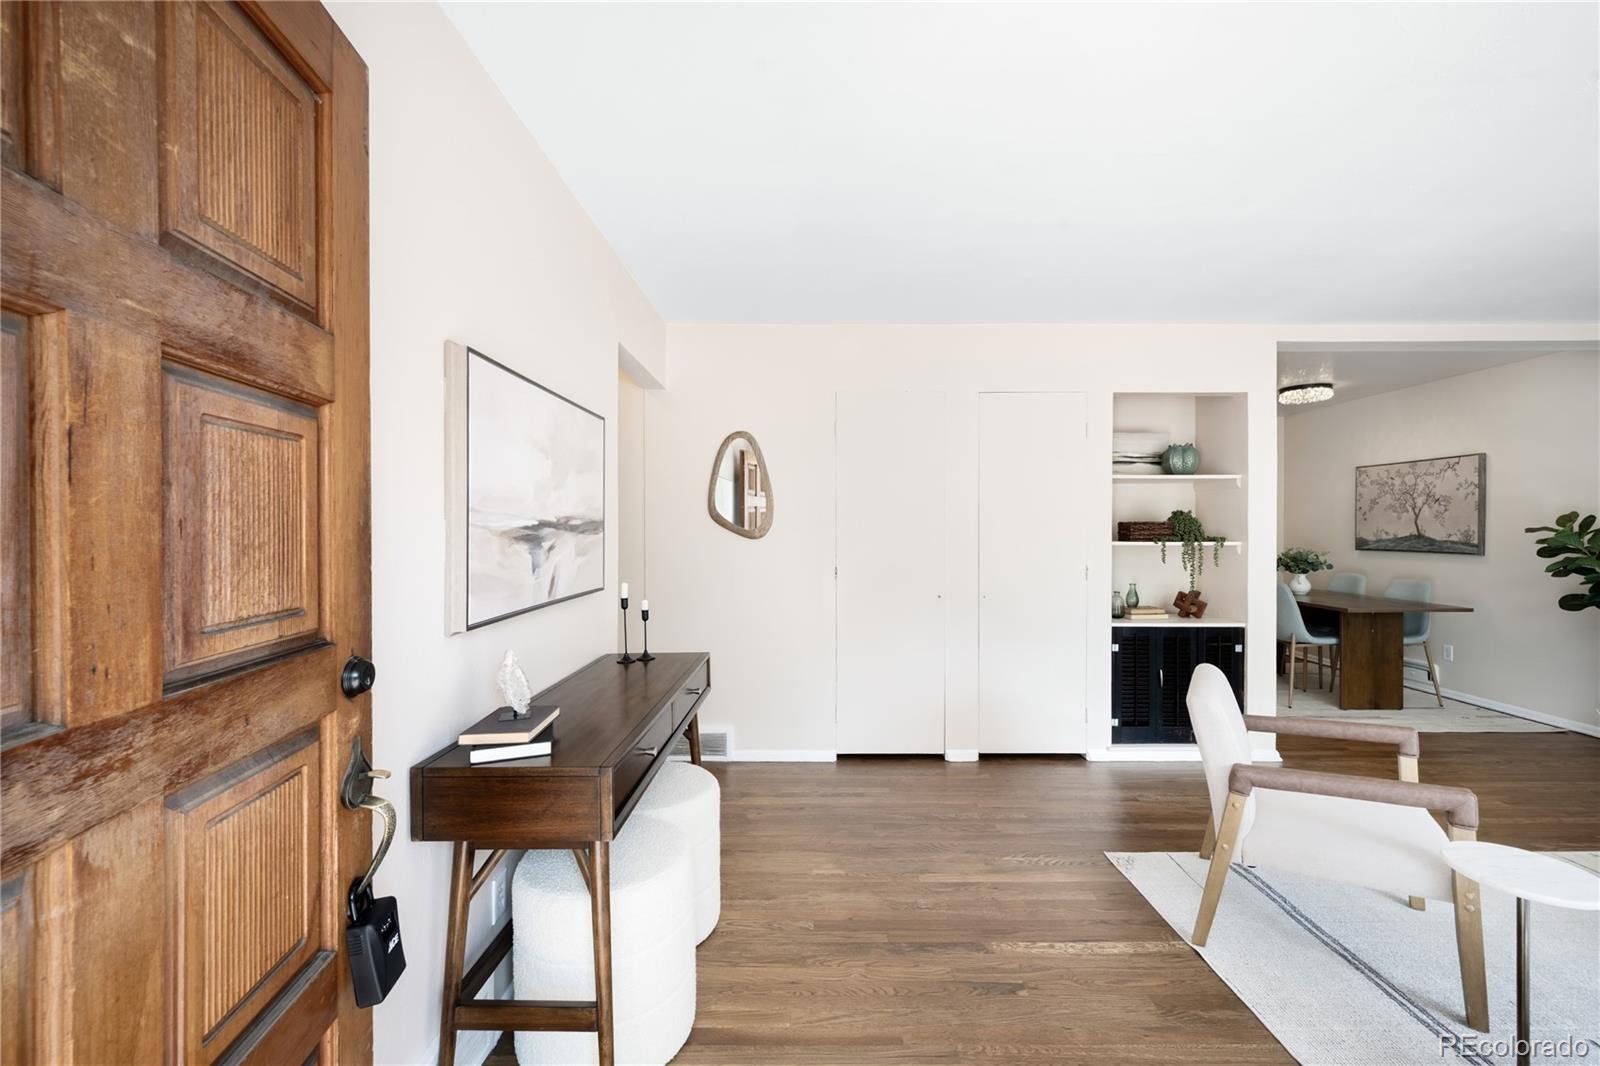
Entry and living area with a carved wood front door, console table, and dining nook.
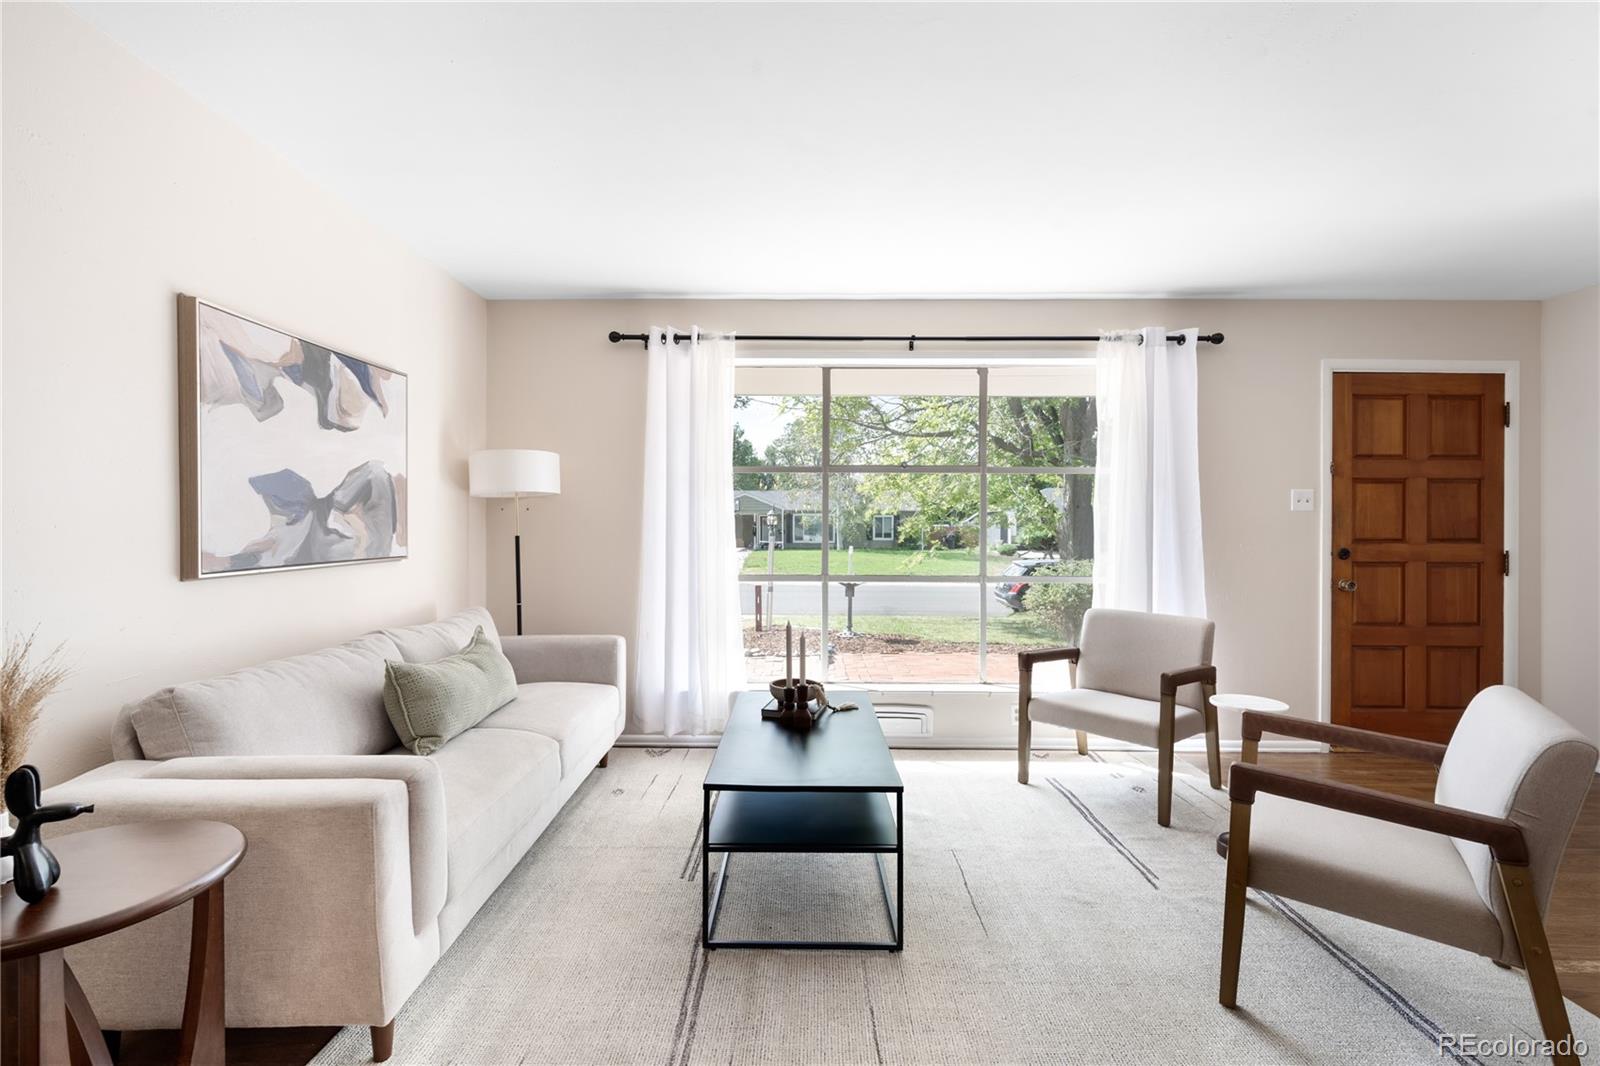
Living room with a white sofa and large windows overlooking a leafy yard.
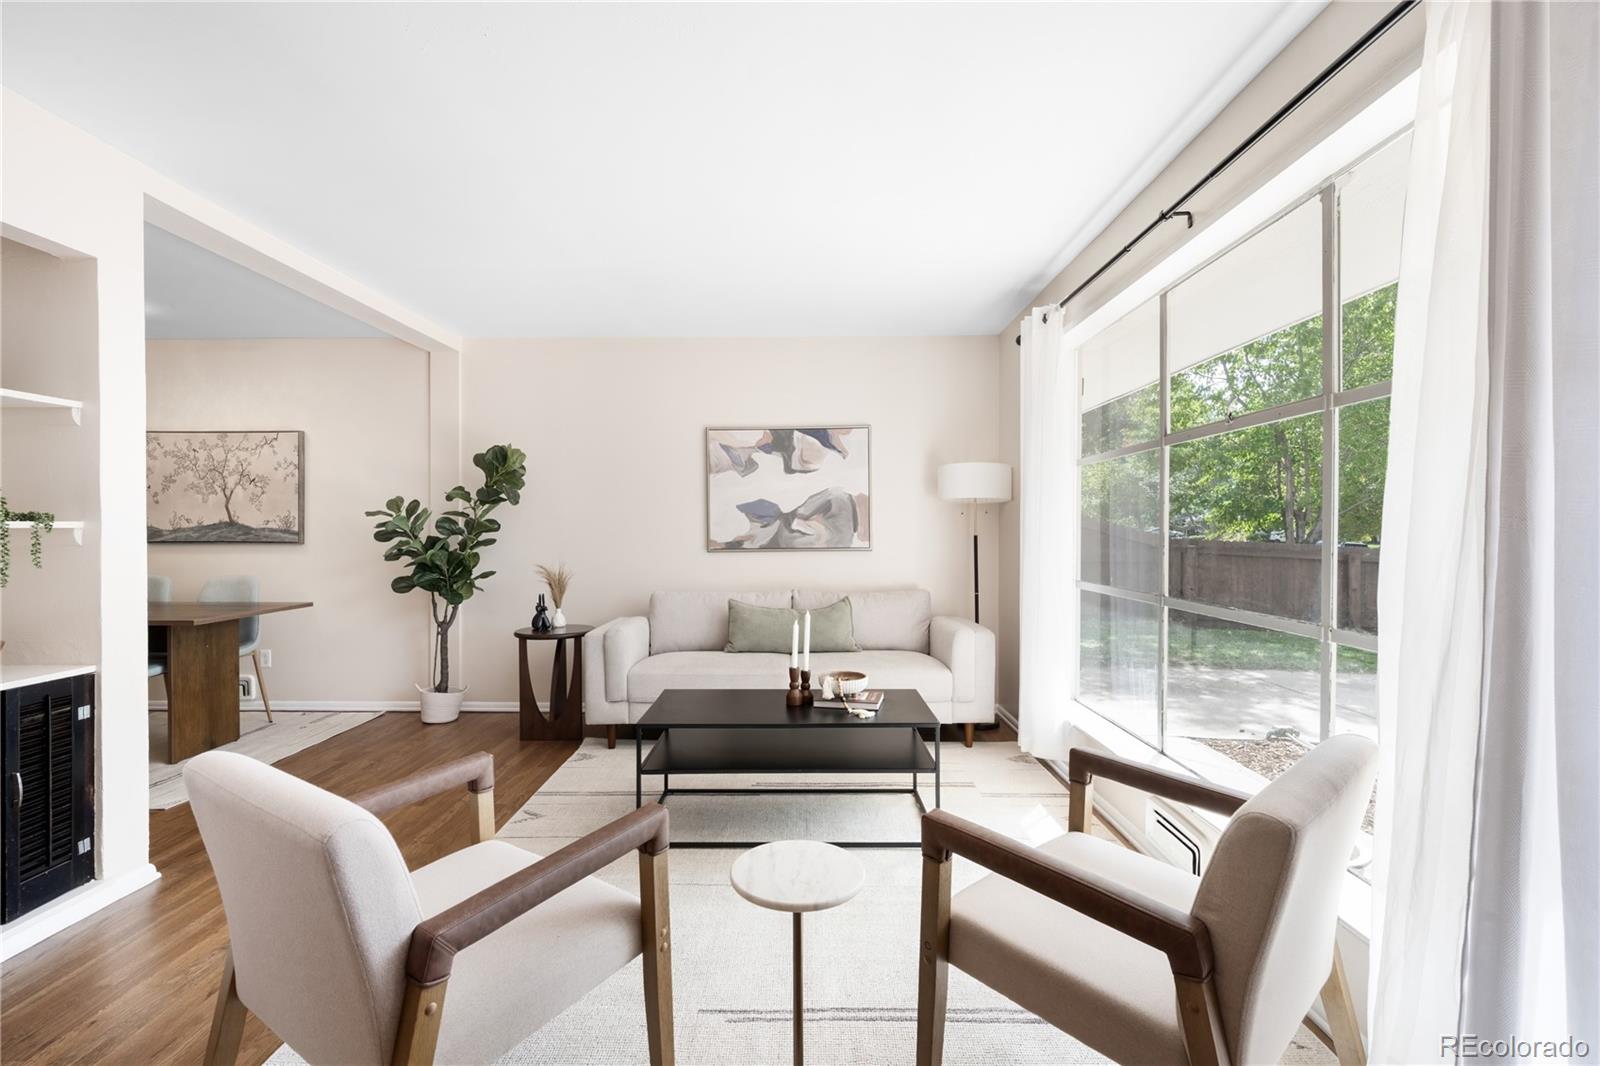
Staged living room with a light sofa, wood-framed chairs, and a large street-facing window.
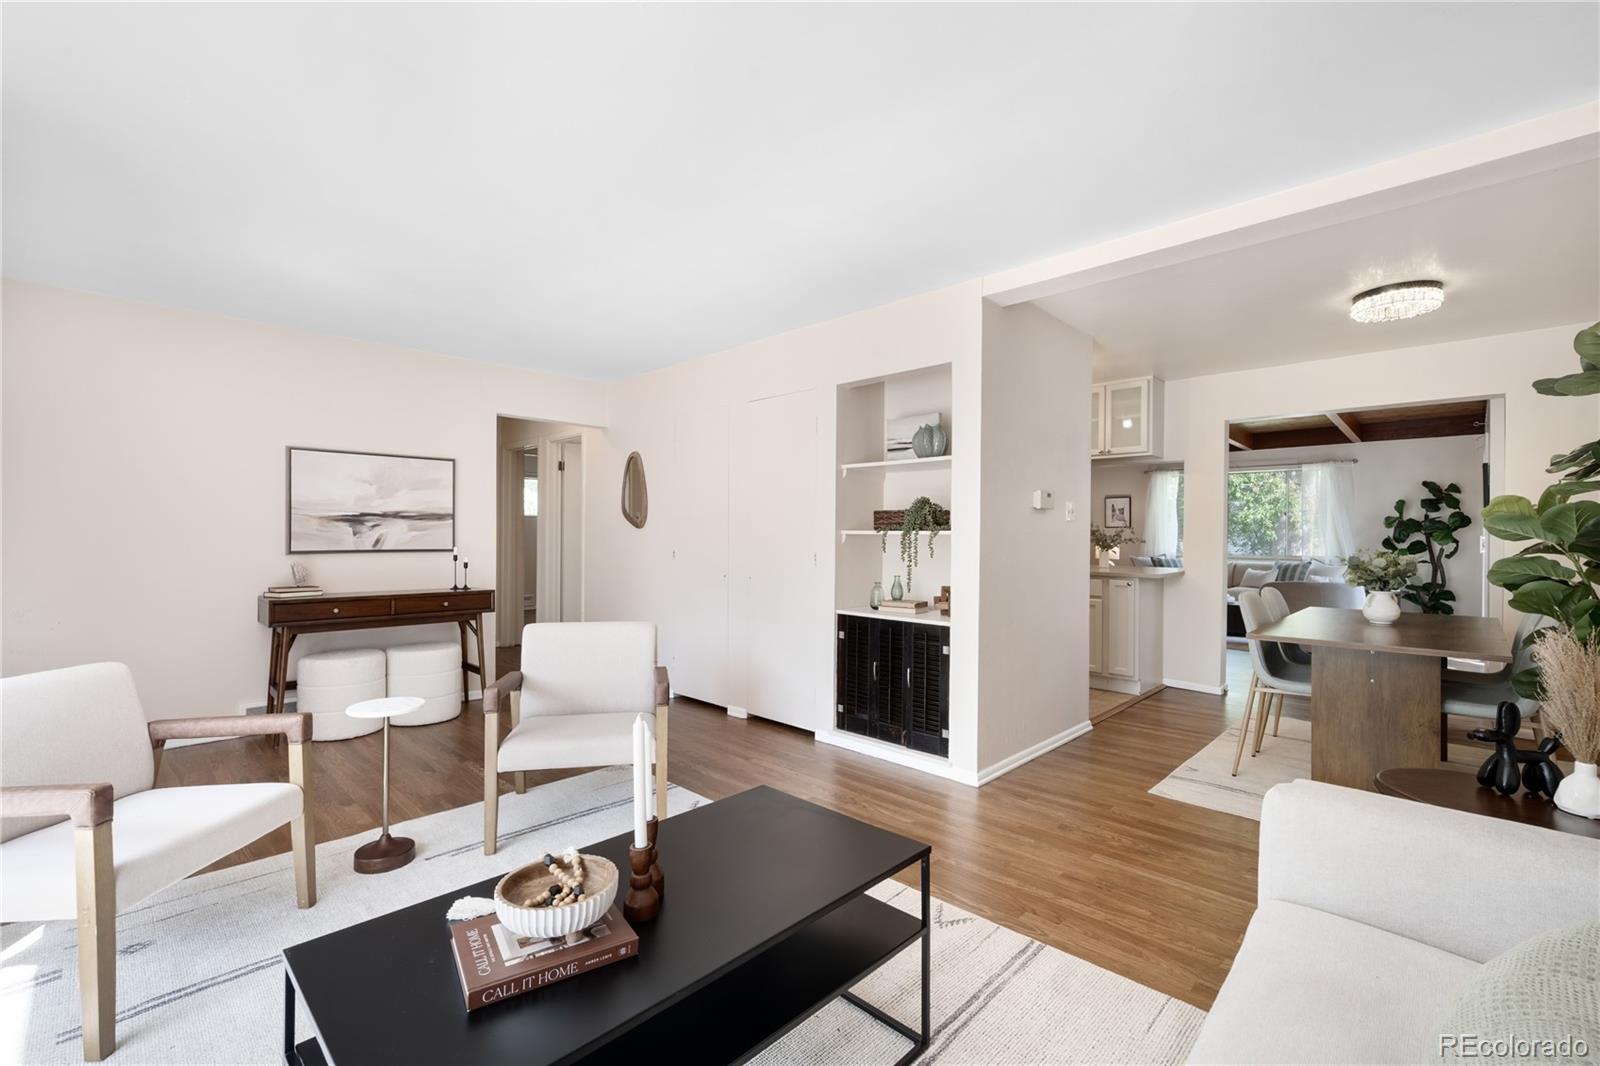
Open living and dining area with light furnishings, wood floors, and built-in shelving.
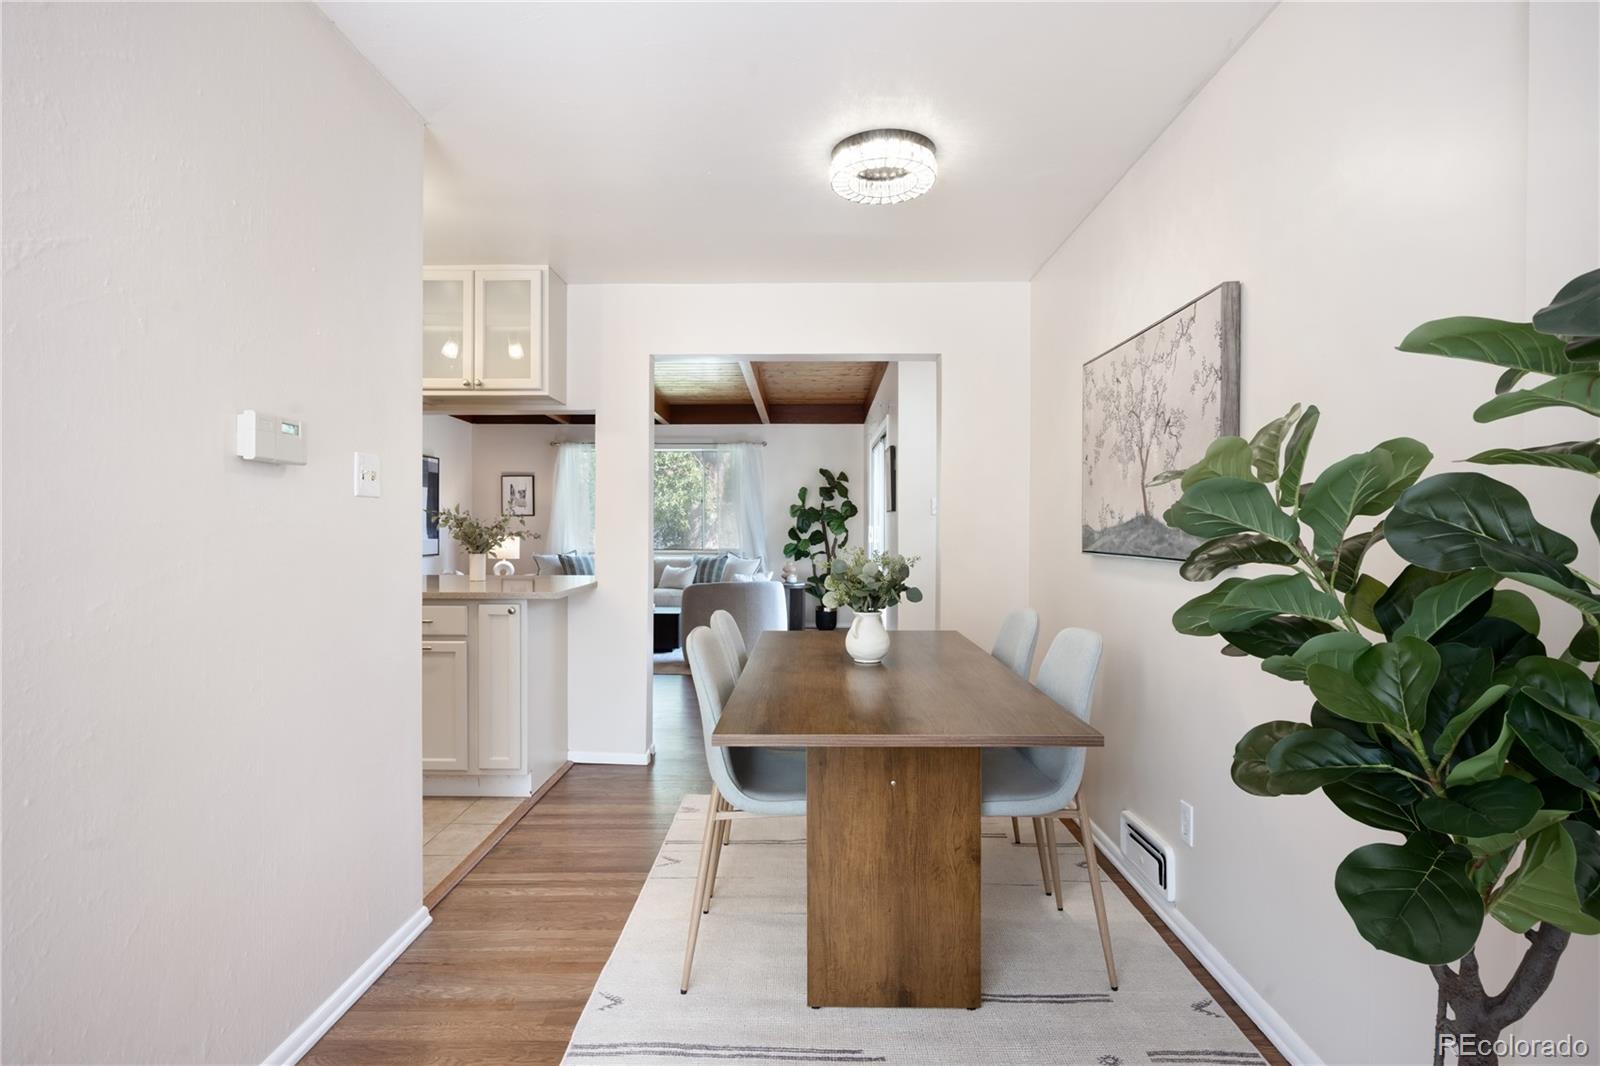
Dining room with a wood table, pale upholstered chairs, and a view into the living room.
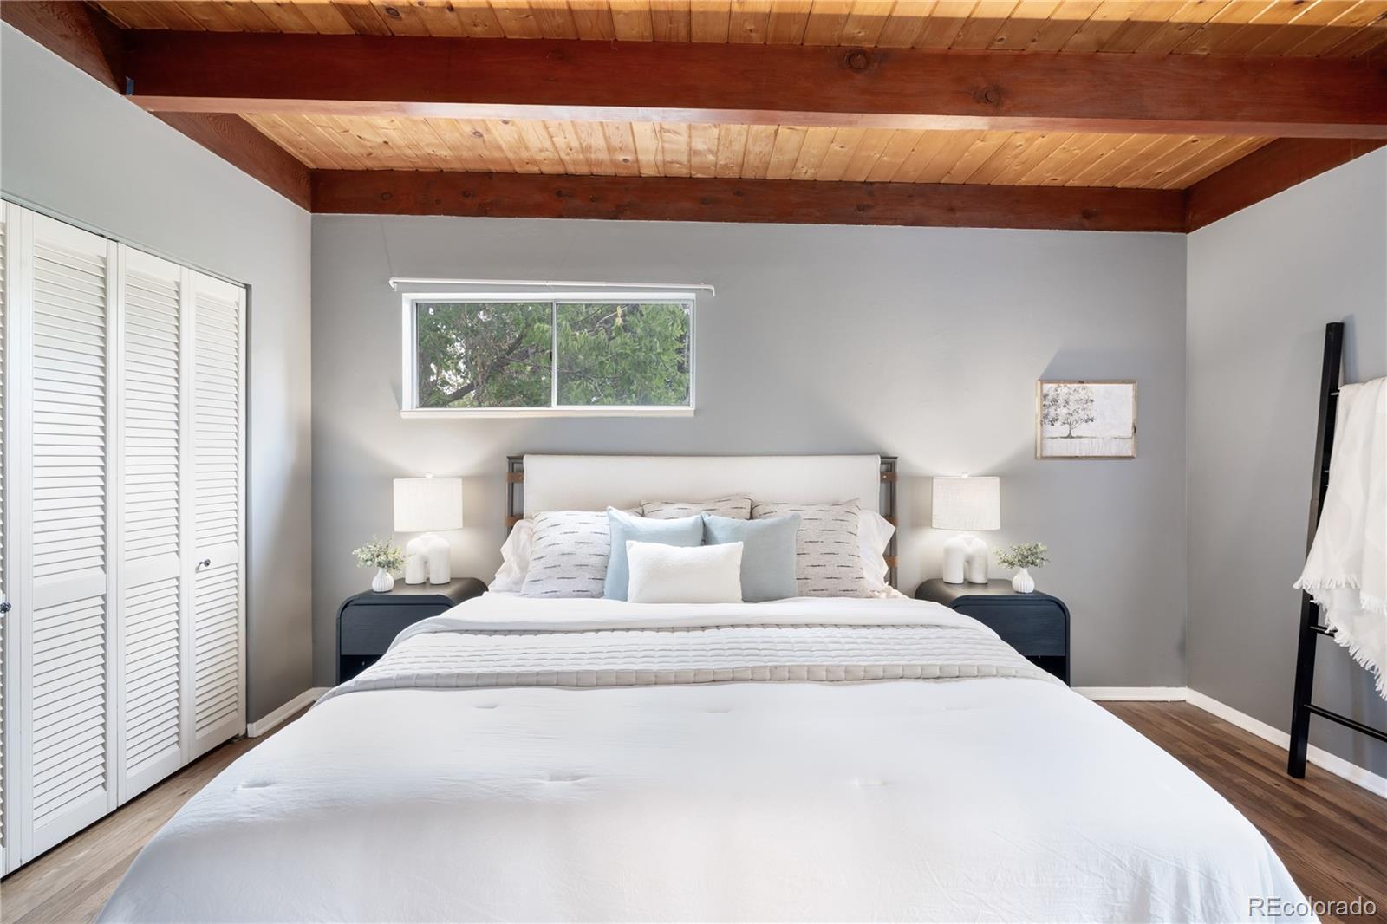
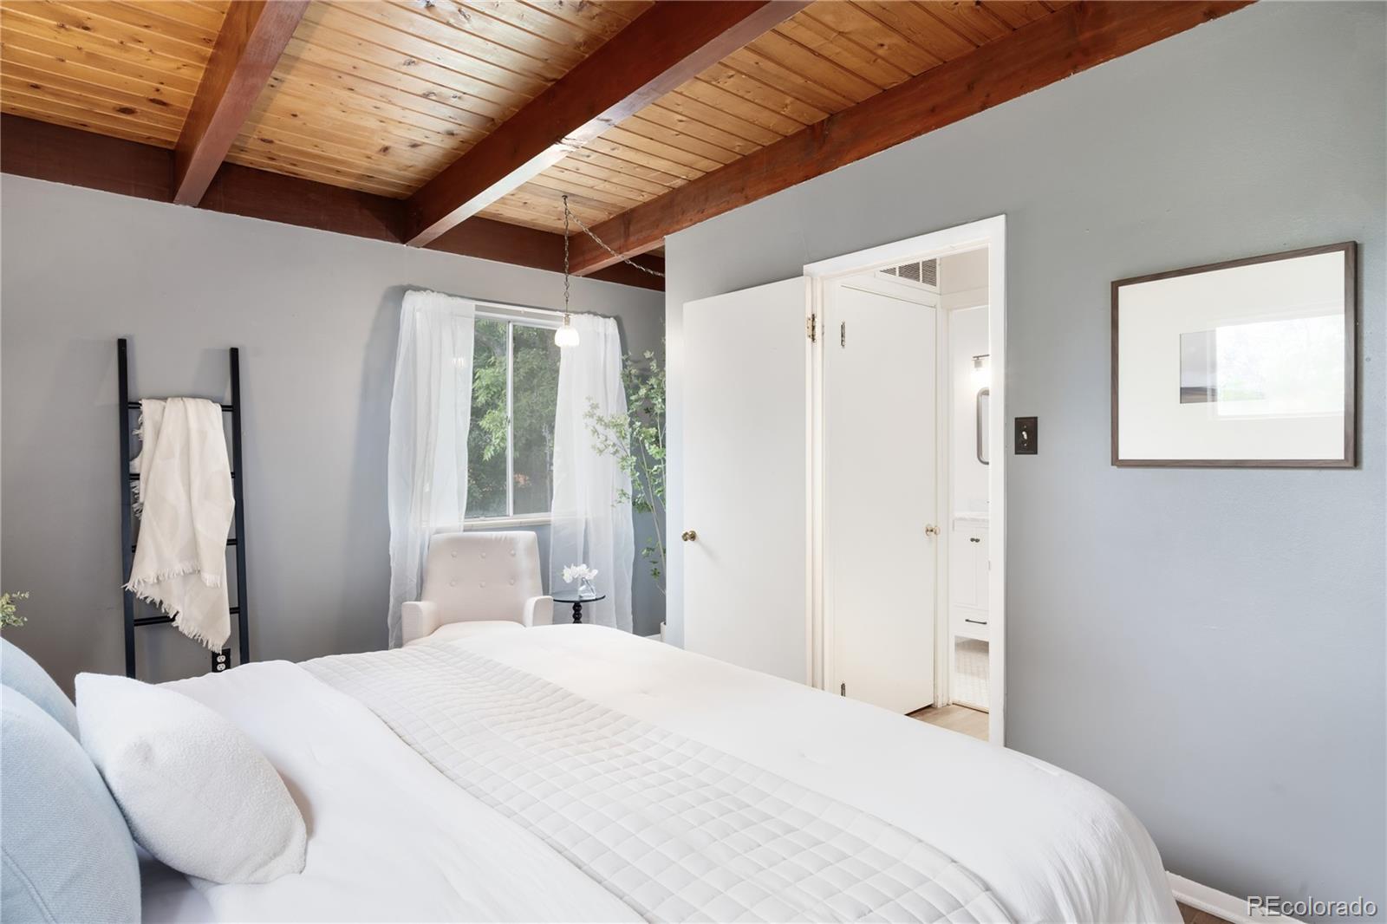
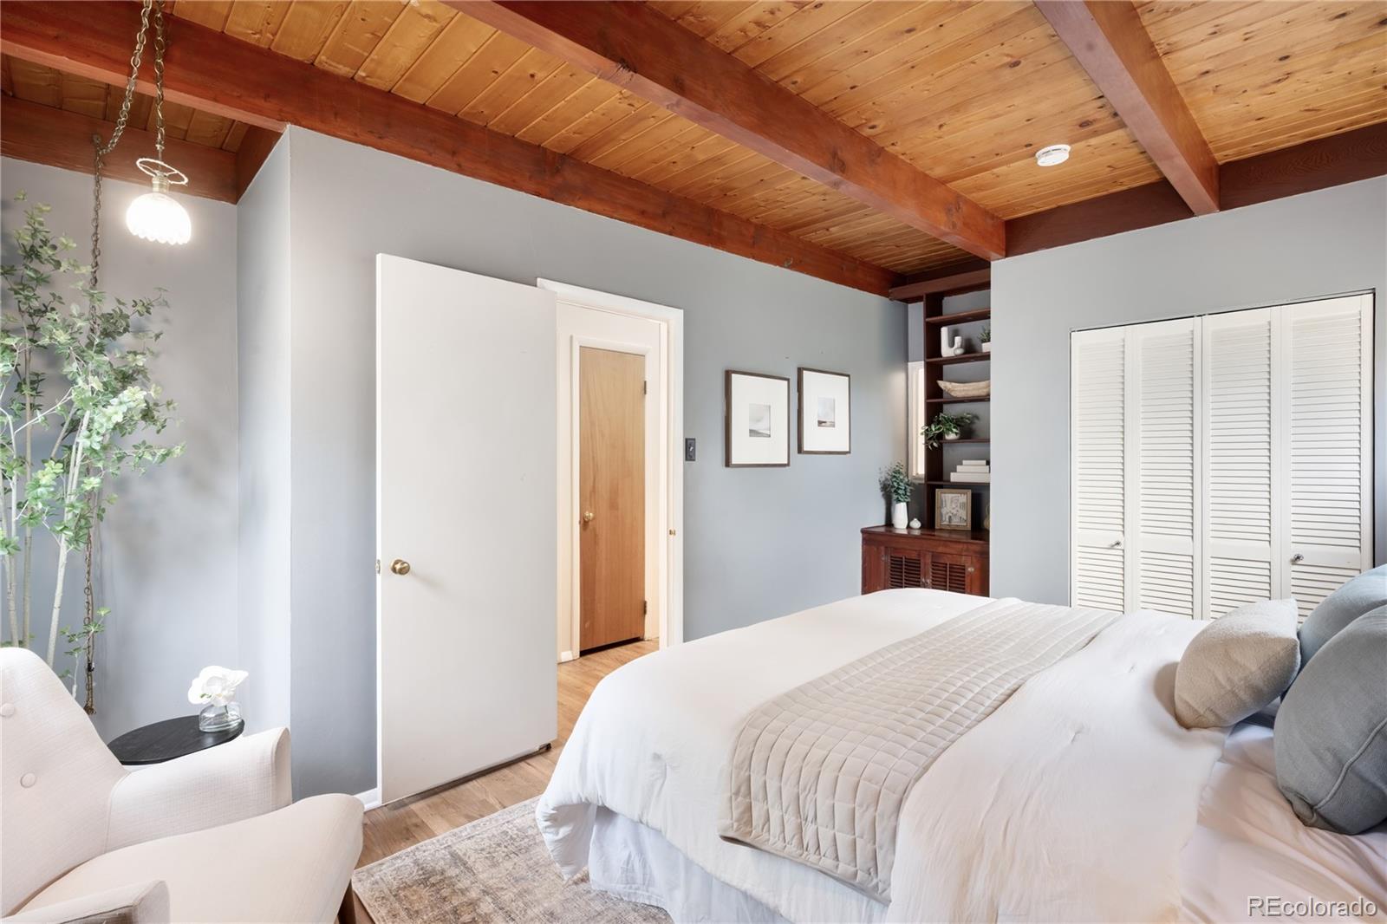
Bedroom with a large bed beneath a wood-plank ceiling and exposed beams.
Bedroom with a white bed beneath a vaulted wood-plank ceiling and exposed beams.
Bedroom with a wood-plank ceiling, exposed beams, white bed, and sitting area.
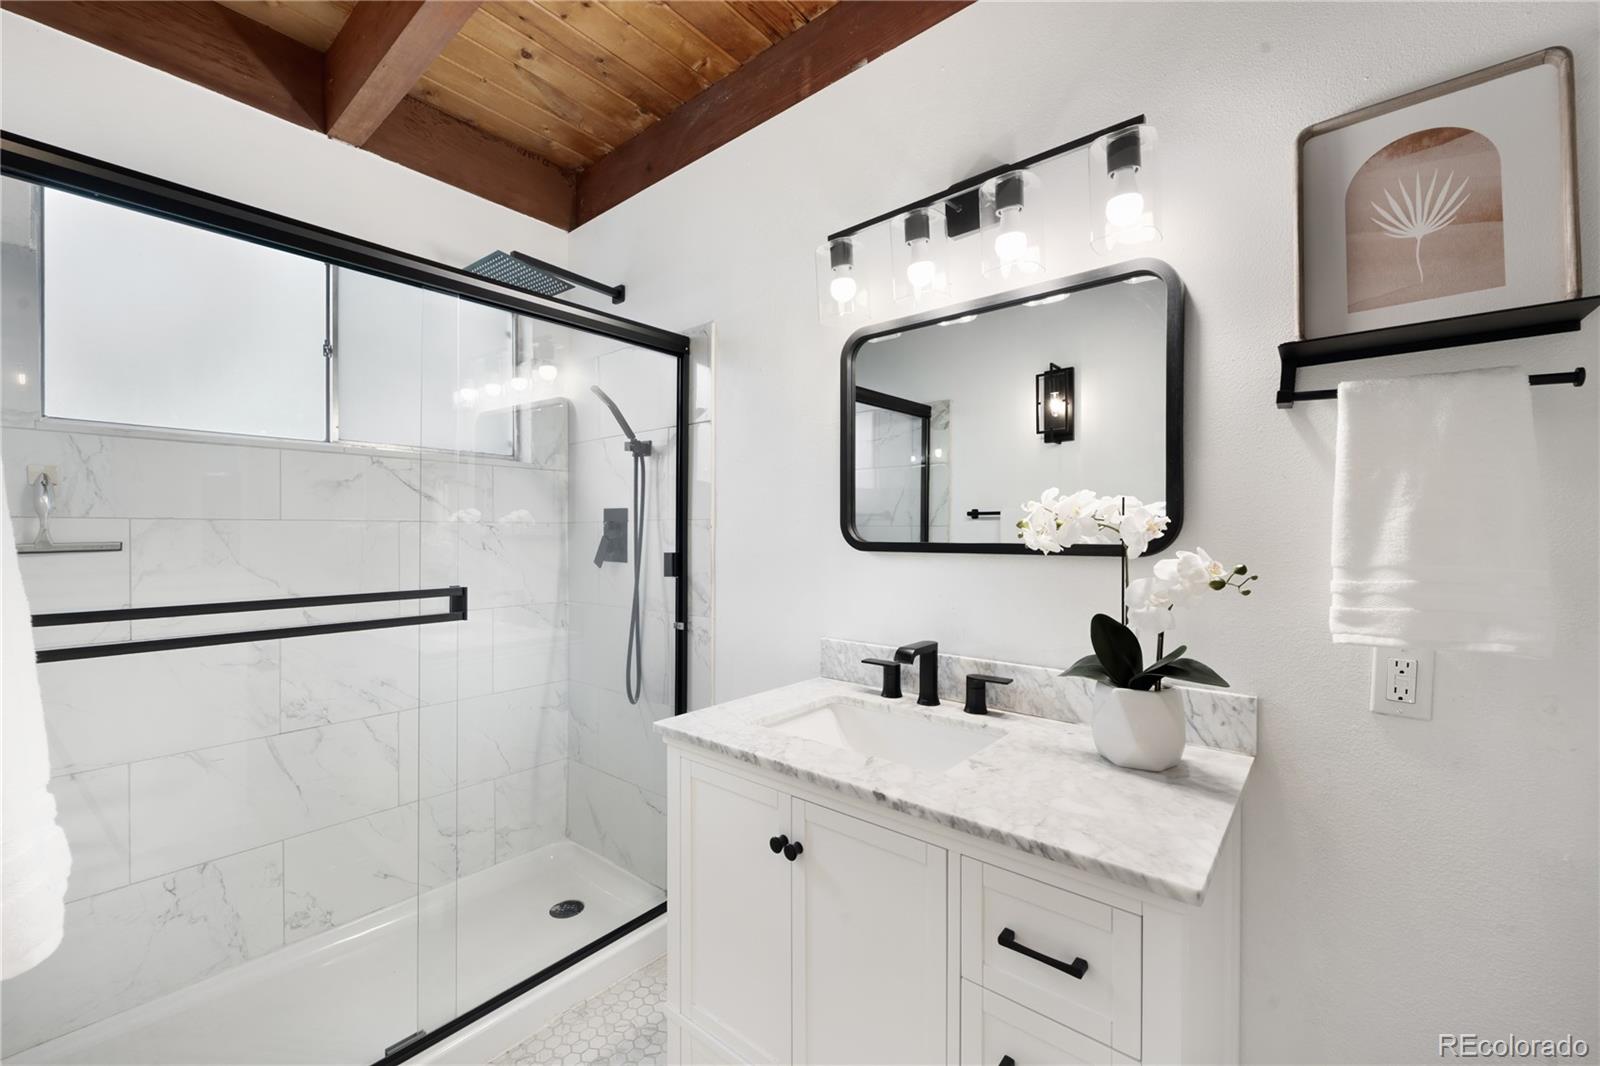
Bathroom with a glass-enclosed marble-look shower and white vanity beneath a wood-plank ceiling.
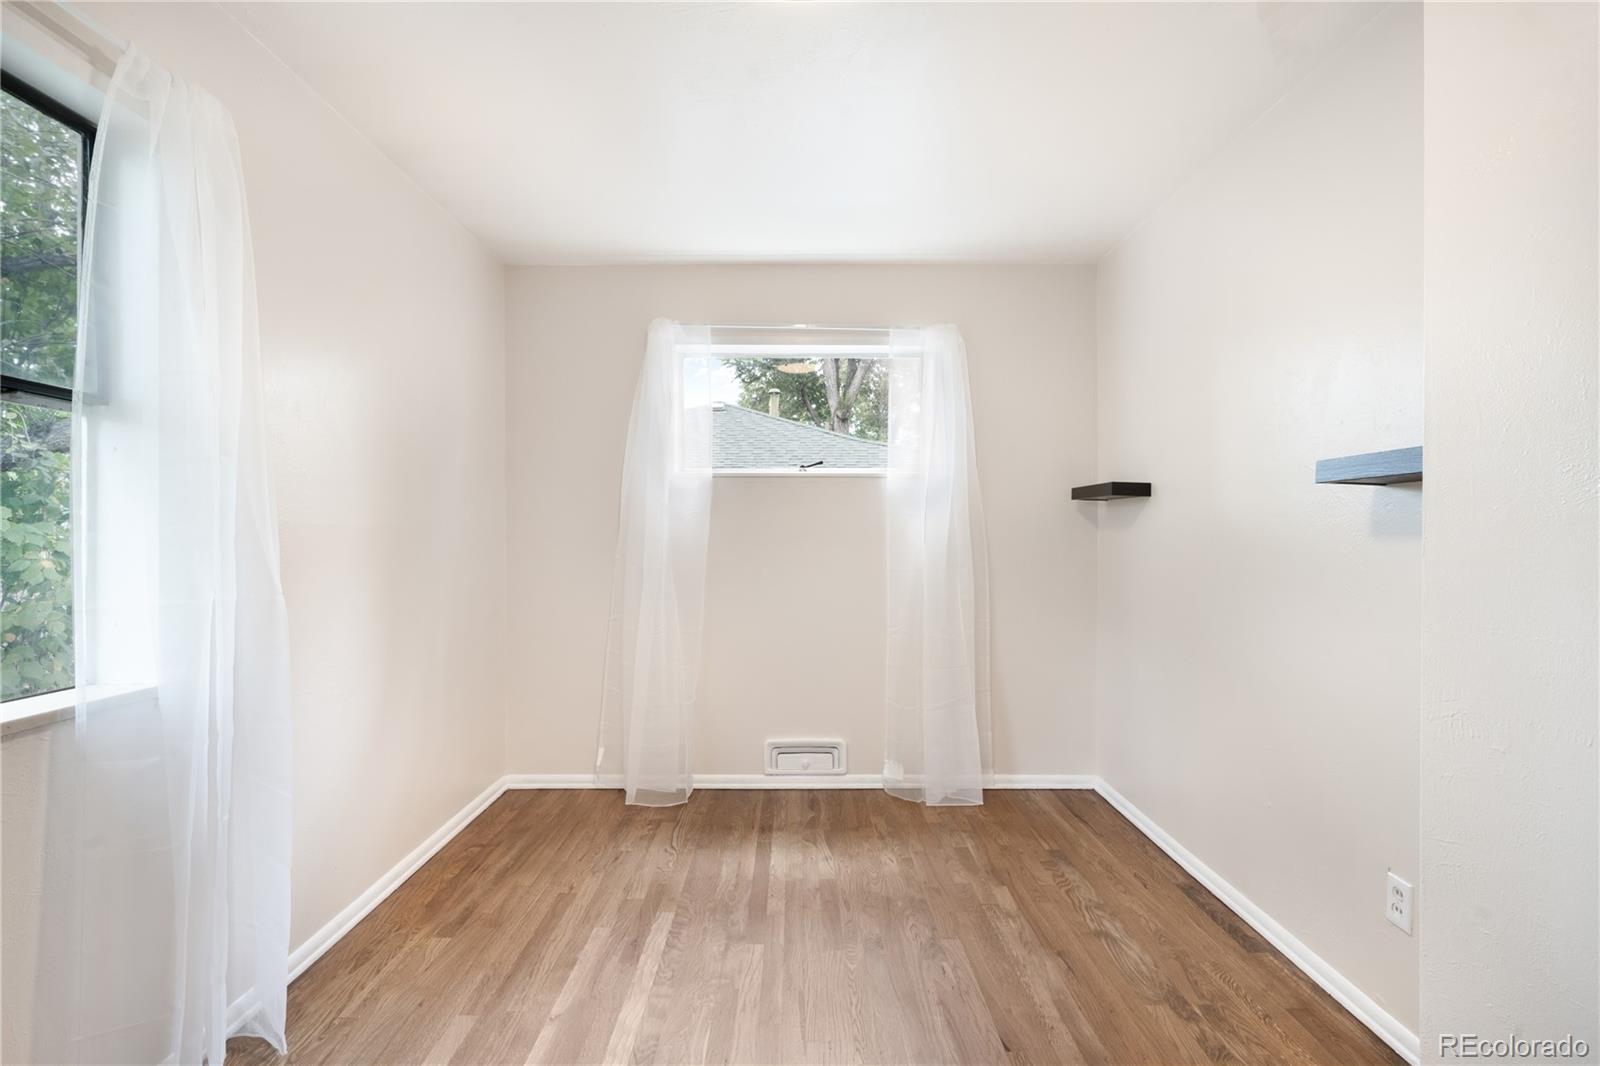
Empty room with wood flooring, sheer-curtained windows, and small floating shelves.
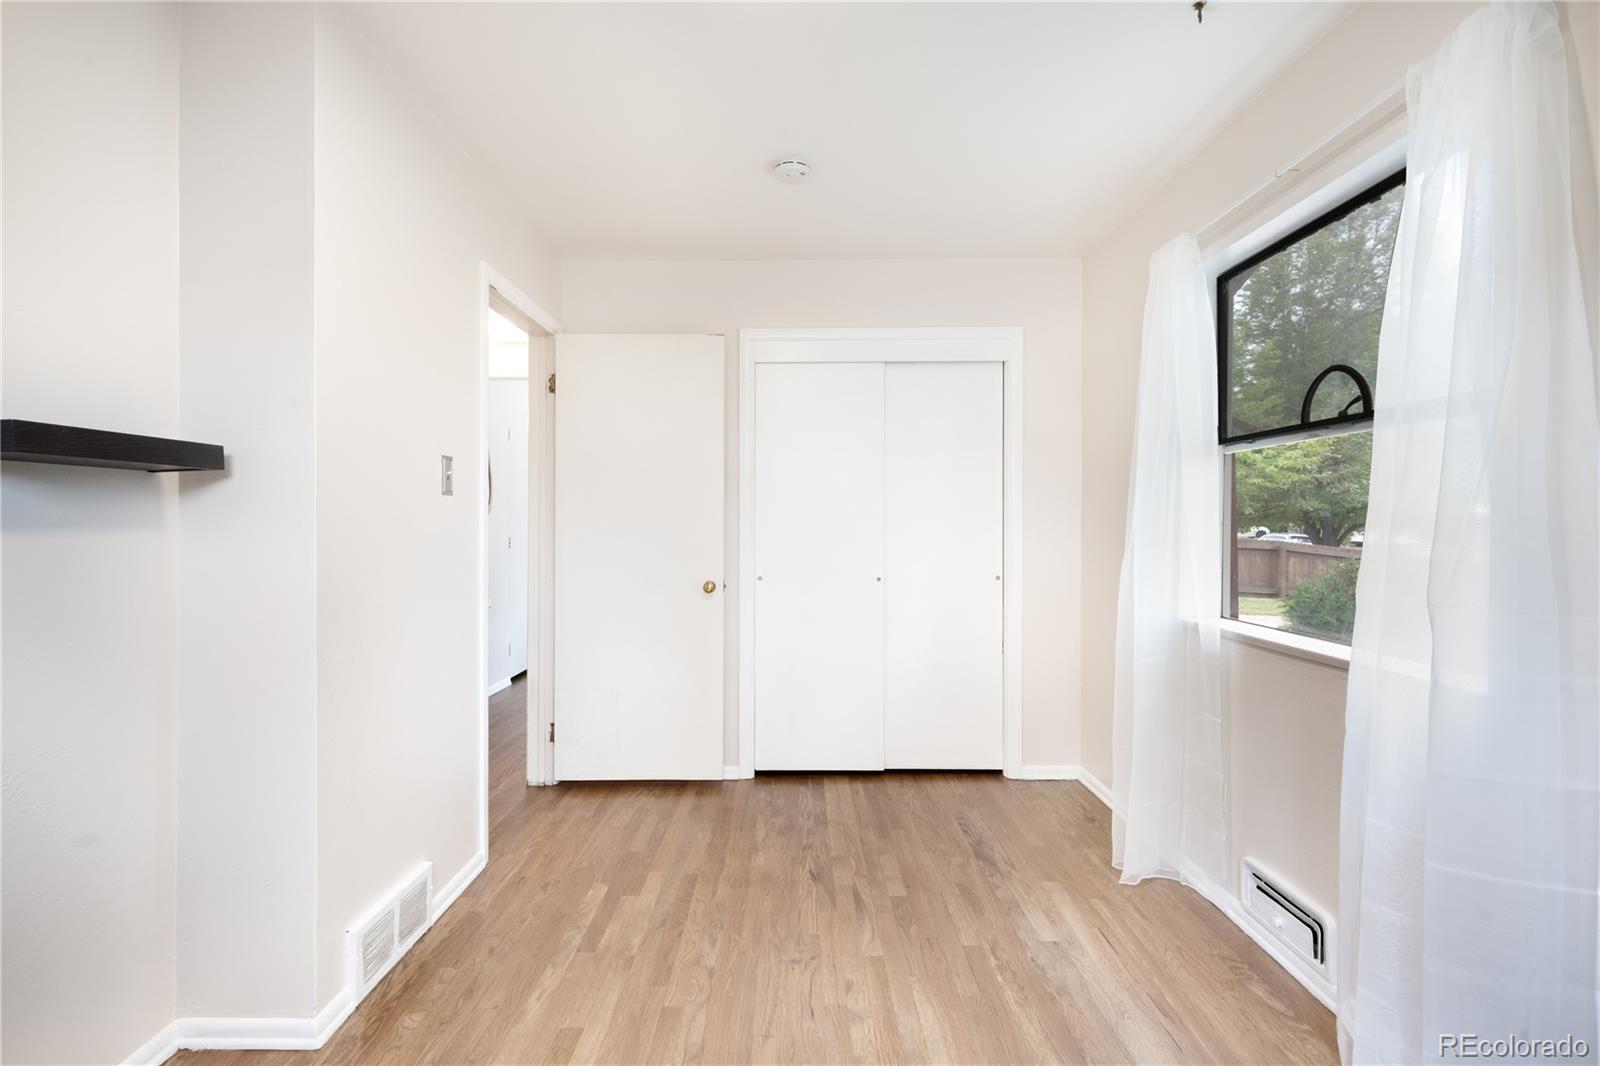
Bright empty room with wood flooring, a sliding-door closet, and a large curtained window.
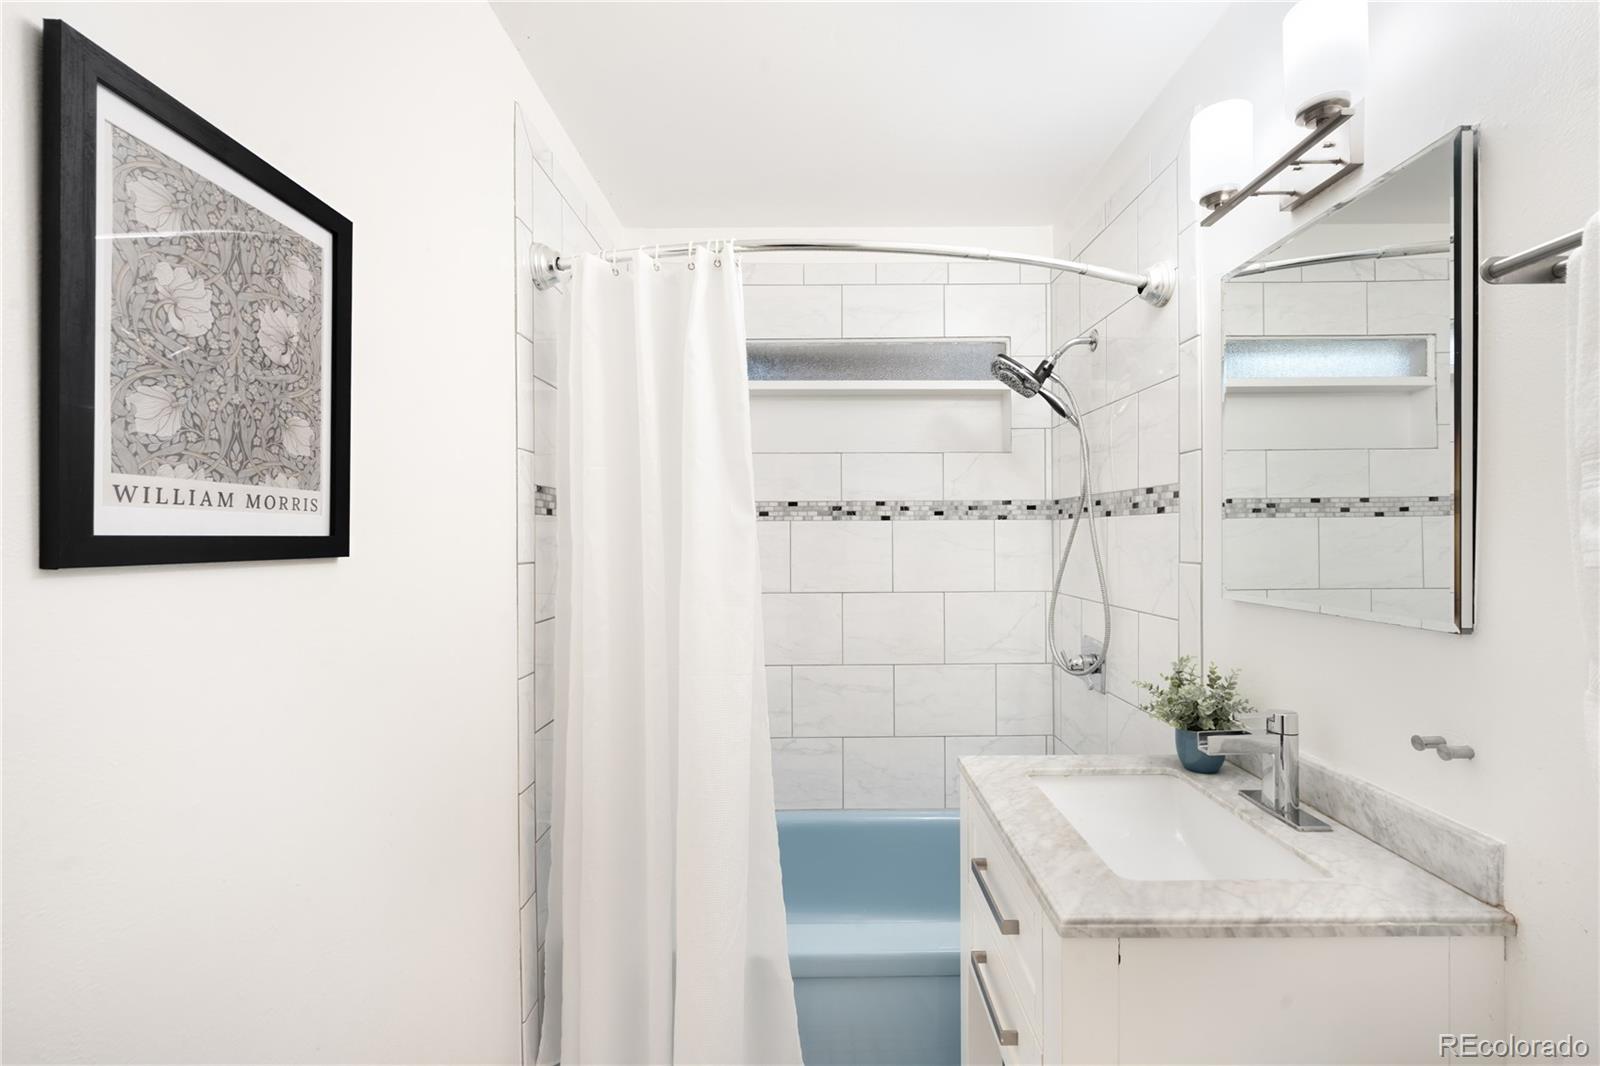
Bathroom with a blue bathtub, white tiled shower, and marble-look vanity.
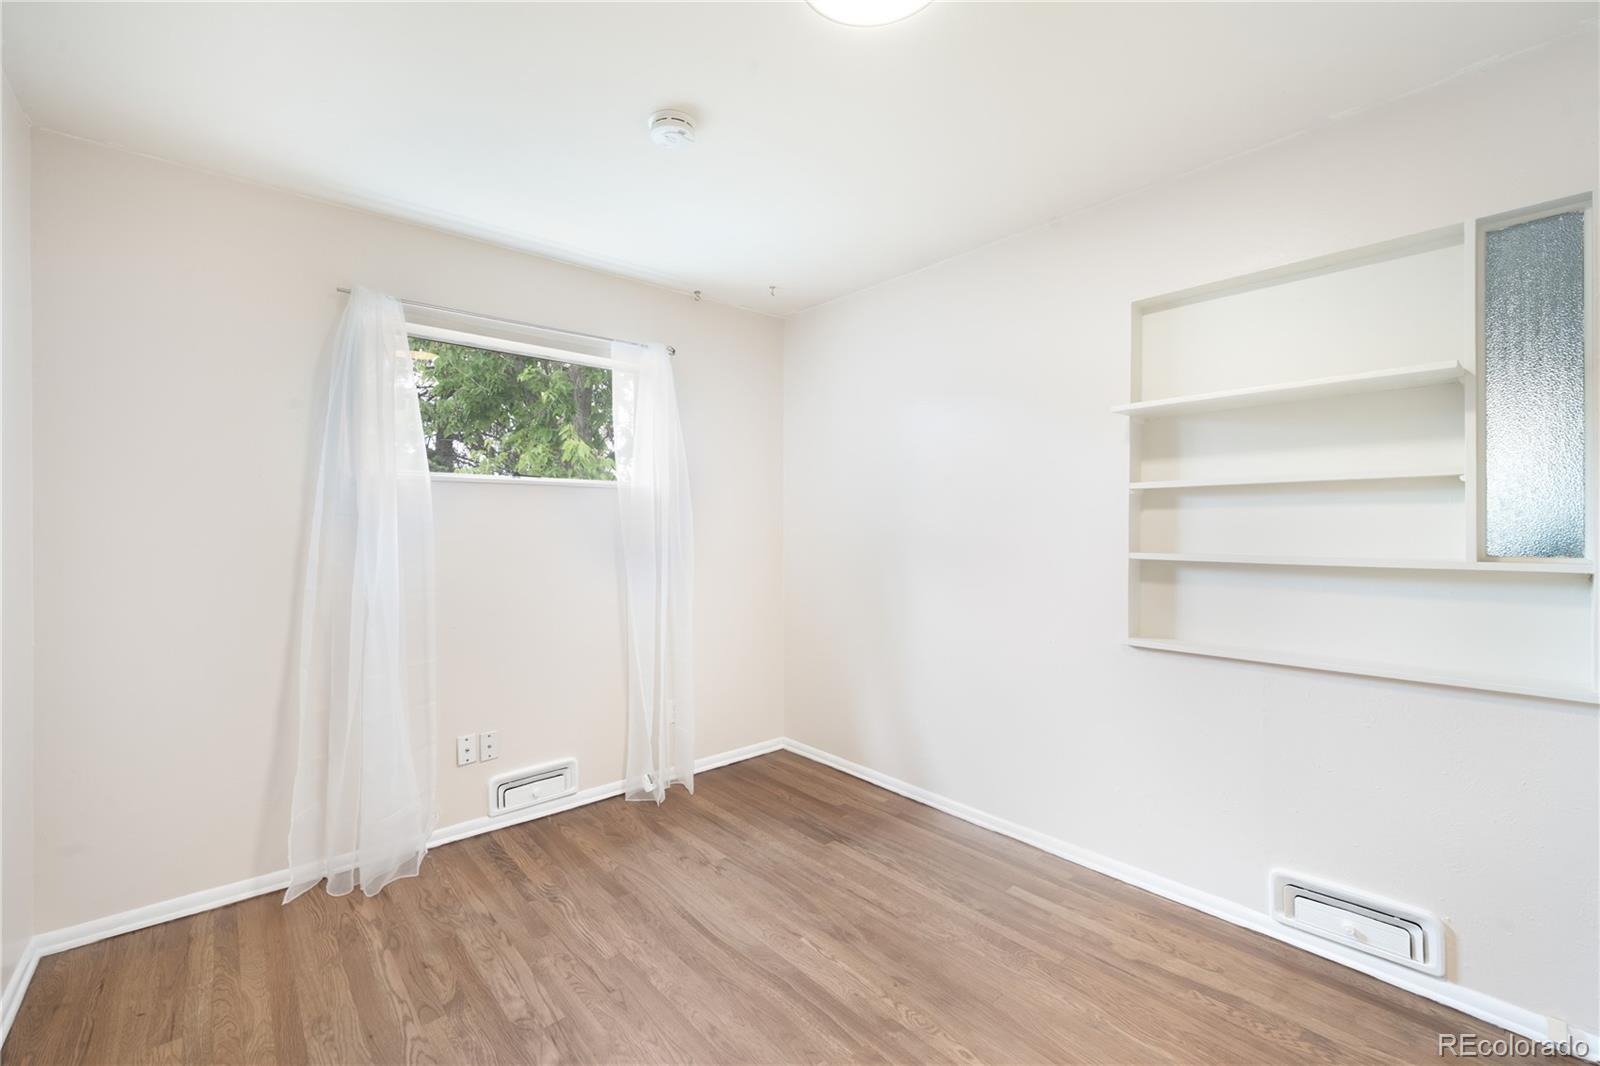
Empty room with wood-look flooring, a curtained window, and built-in shelving.
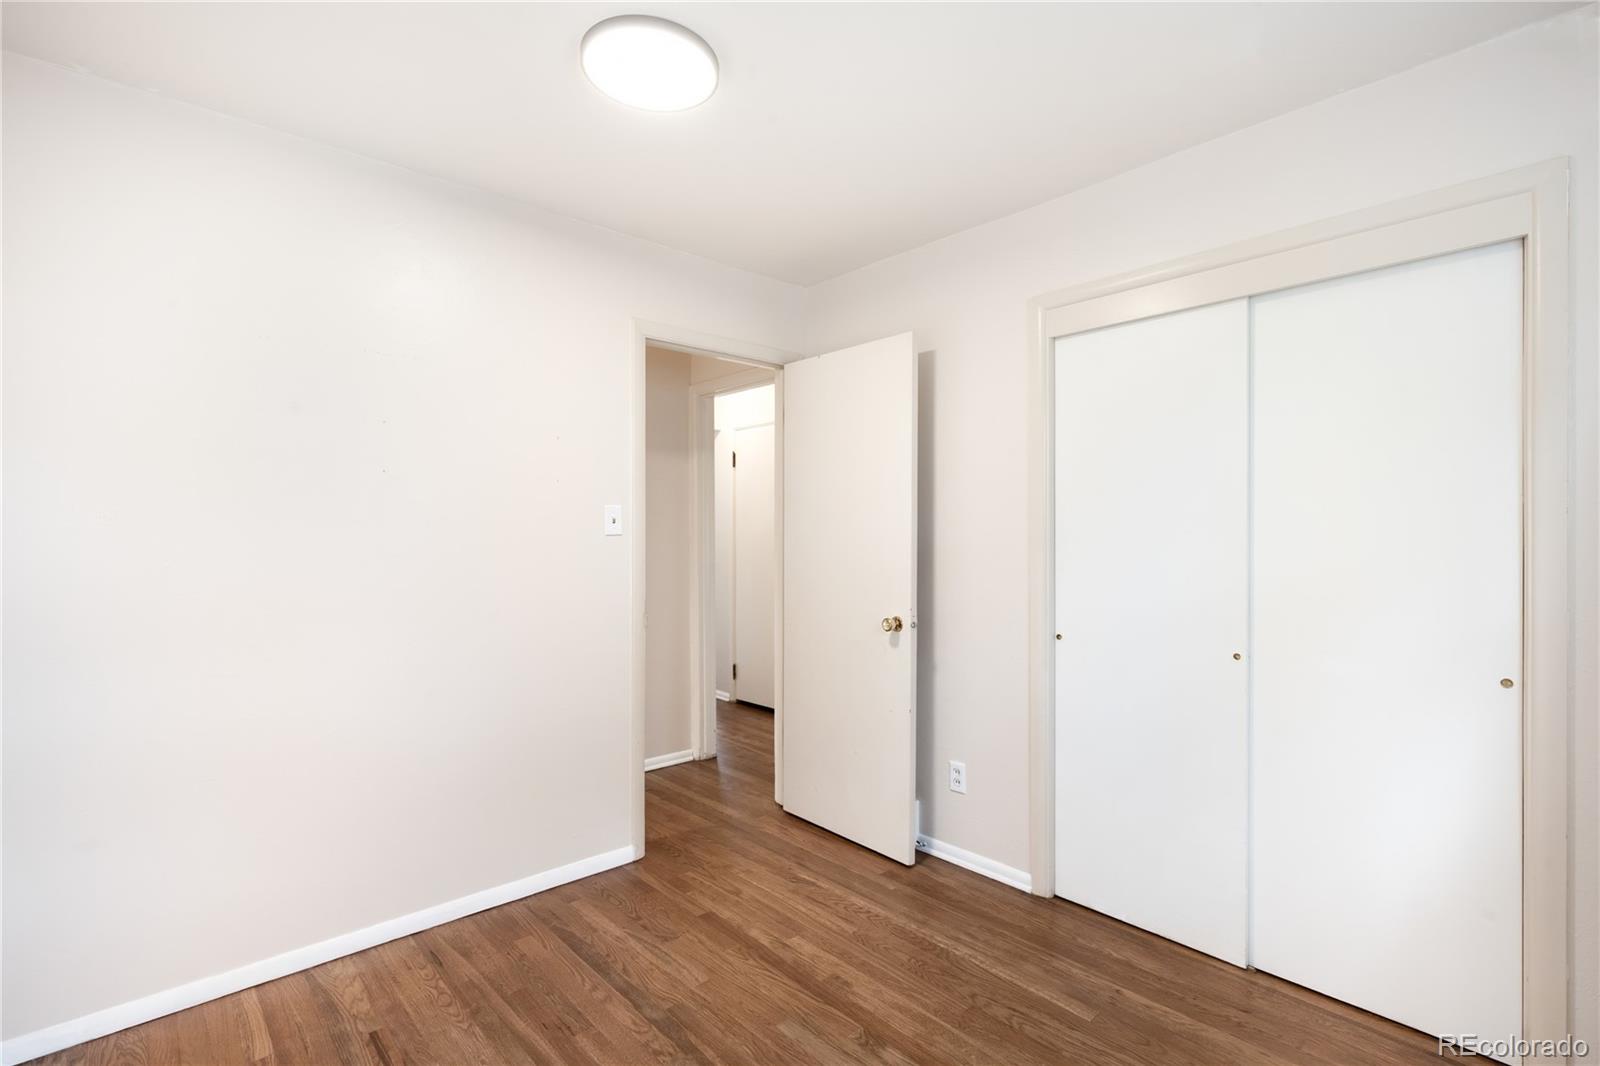
Empty room with wood flooring, a sliding-door closet, and an open doorway.
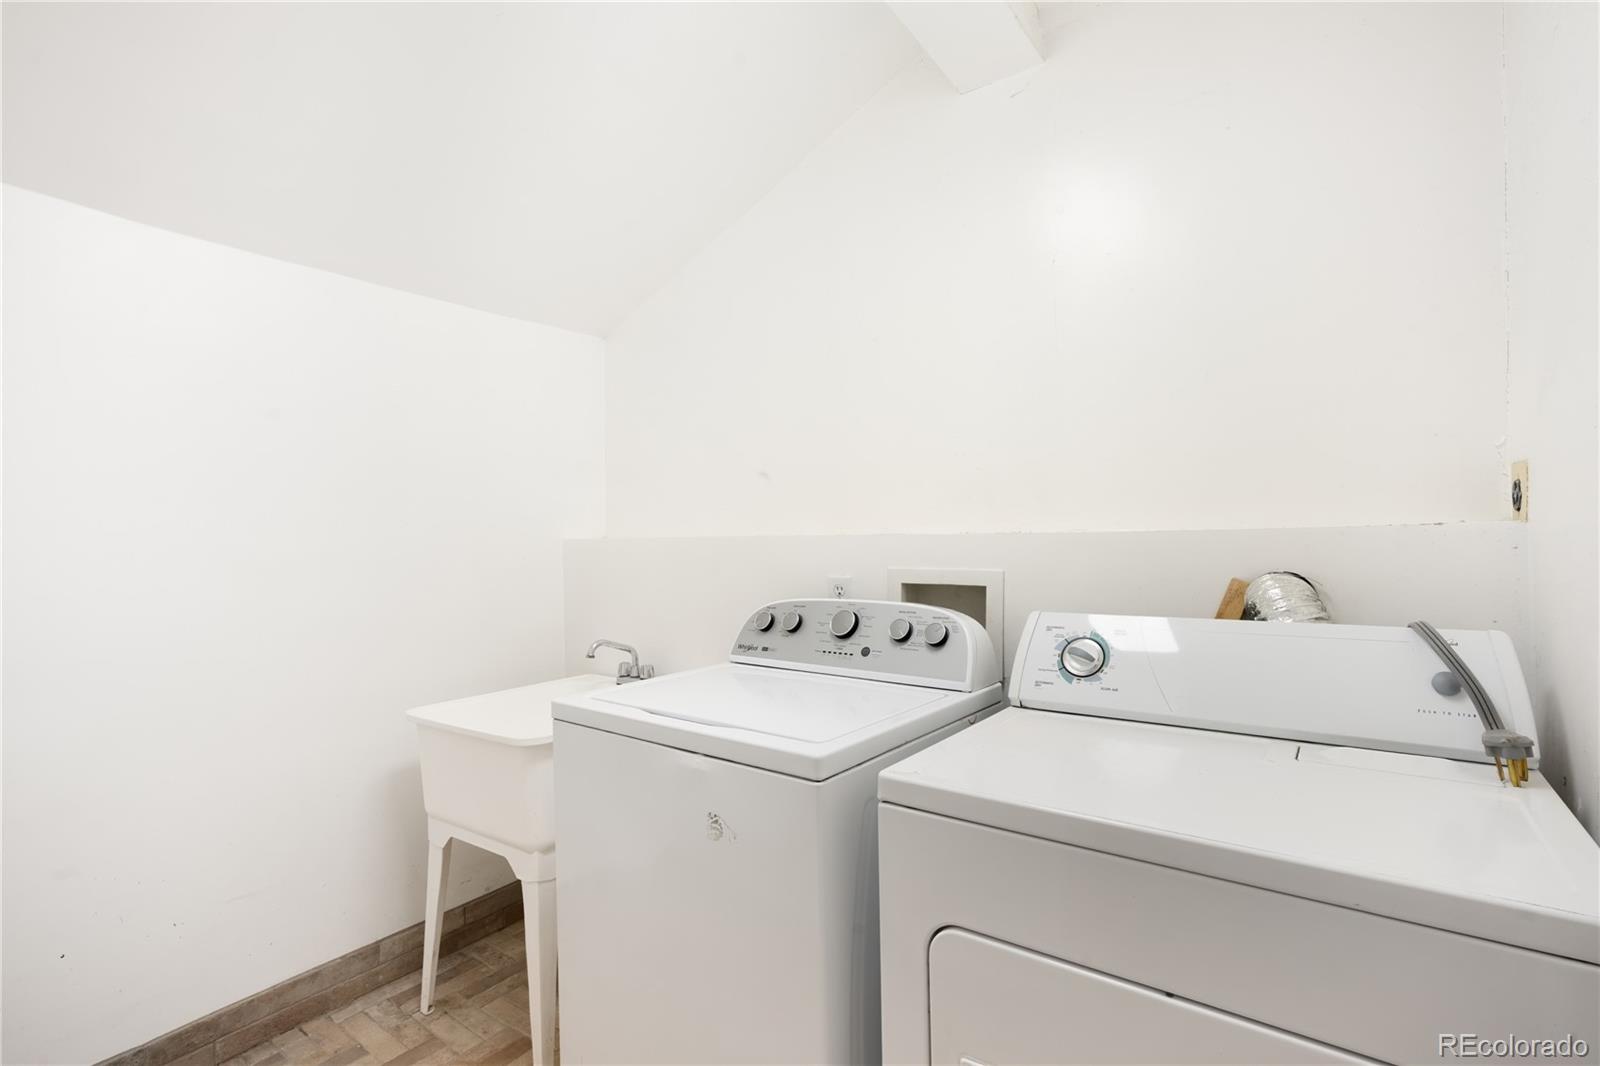
Laundry room with a top-loading washer, dryer, and utility sink.
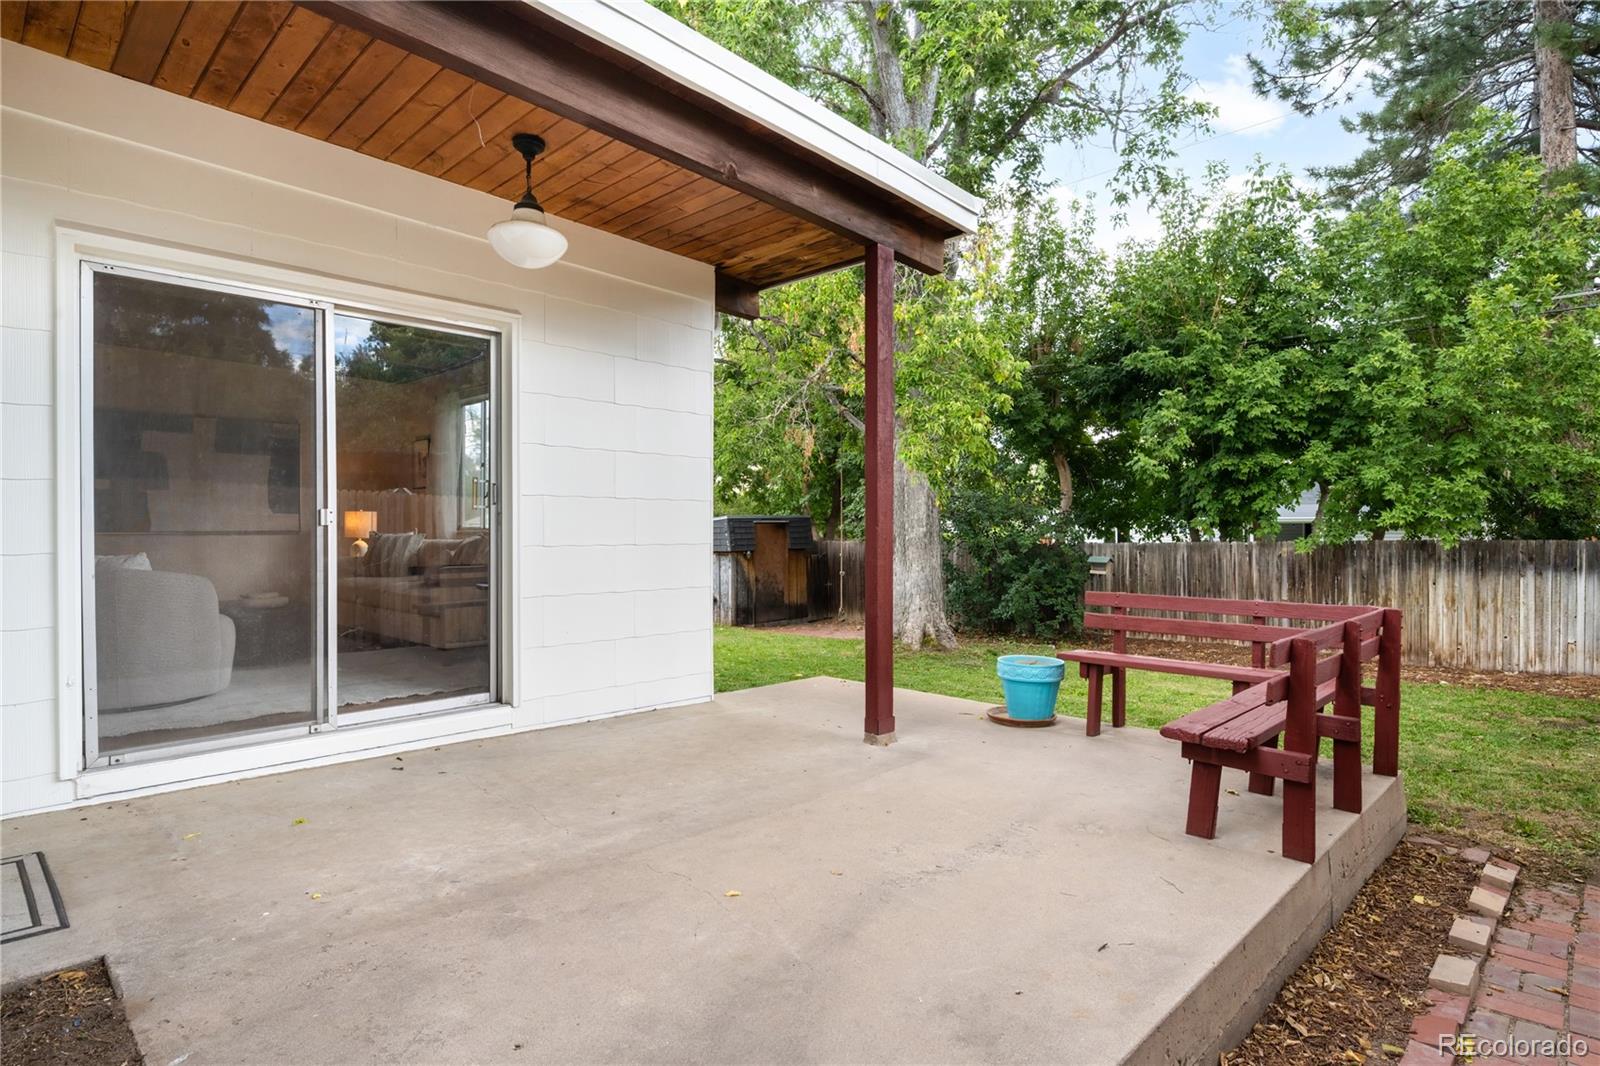
Covered concrete patio with red built-in benches beside a sliding glass door and leafy fenced yard.
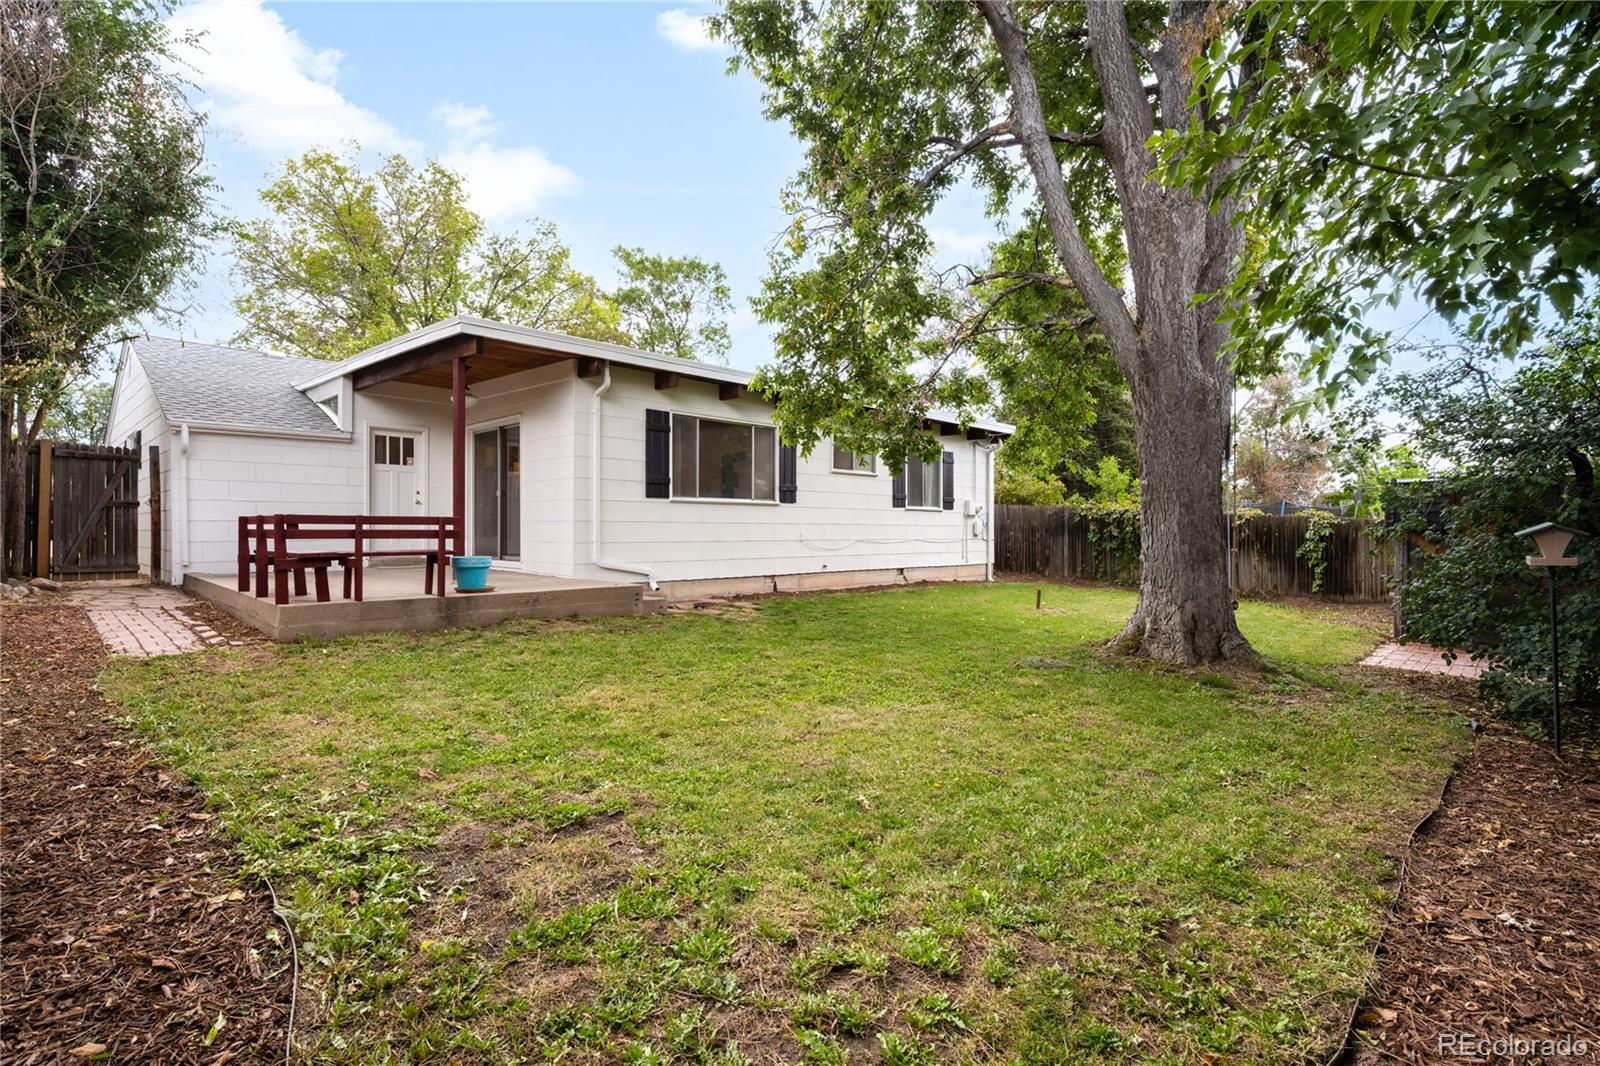
White single-story home's backyard with a covered patio, lawn, and mature trees.
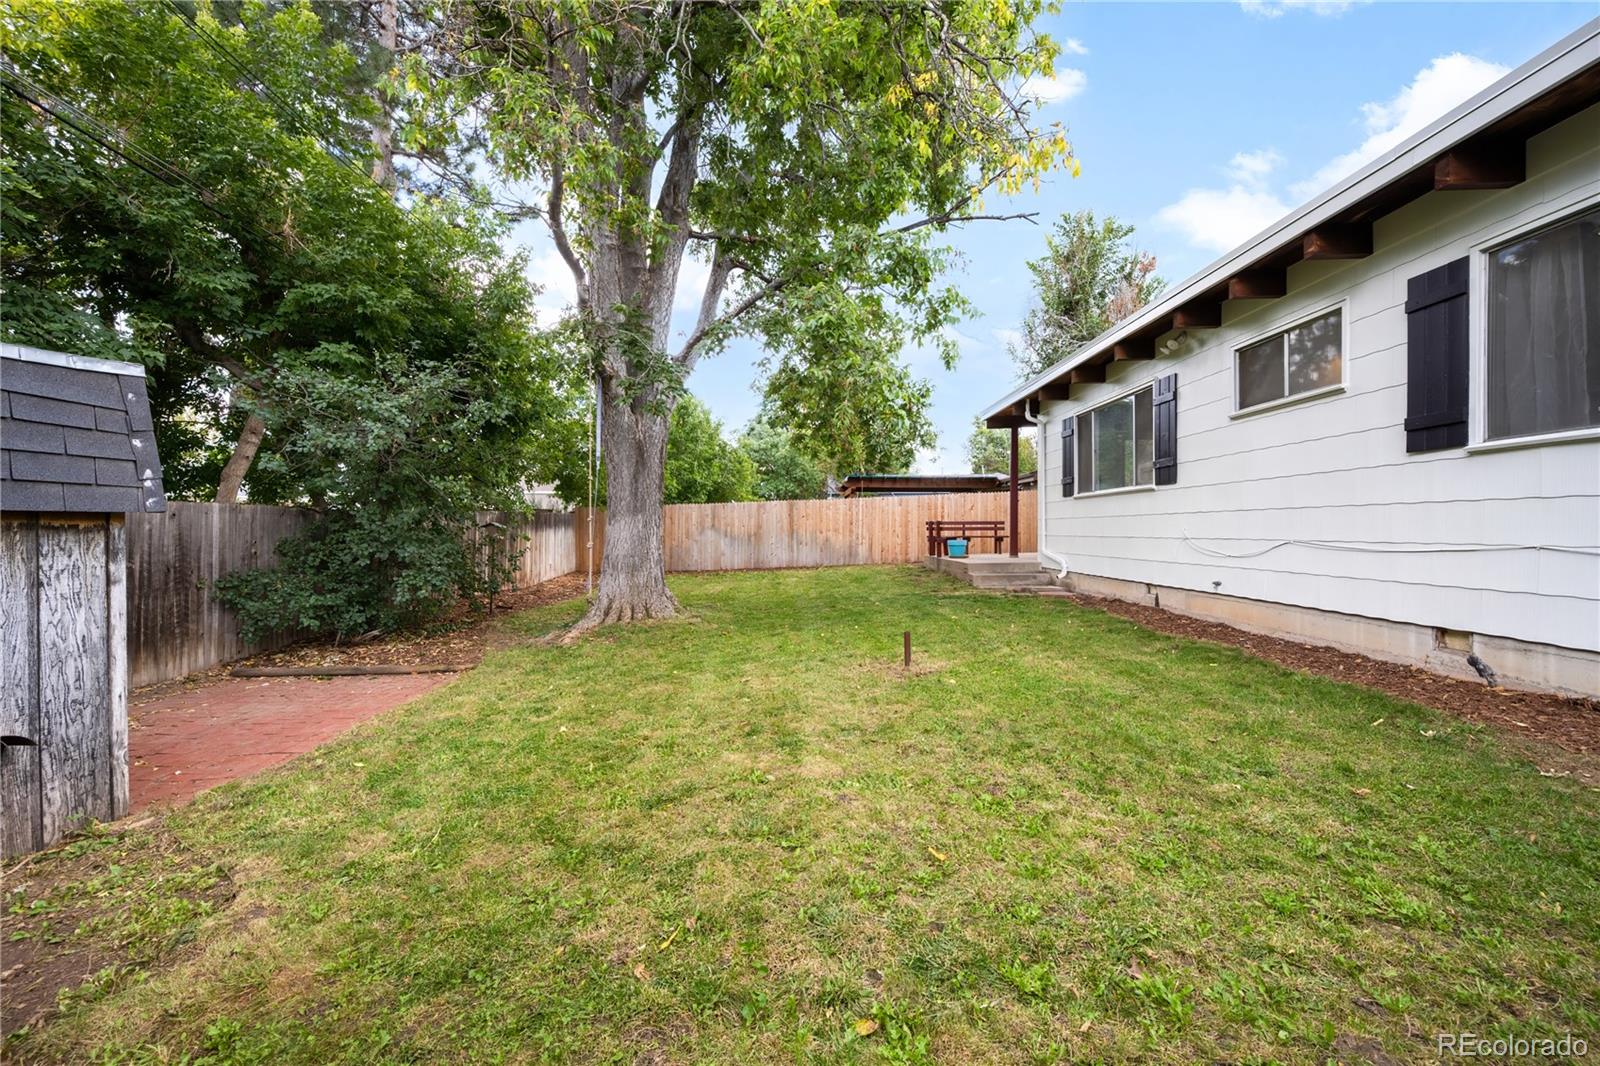
Fenced backyard with a broad lawn, mature shade tree, and brick patio beside the house.
Single-story white ranch home with black shutters, attached garage, and brick walkway.
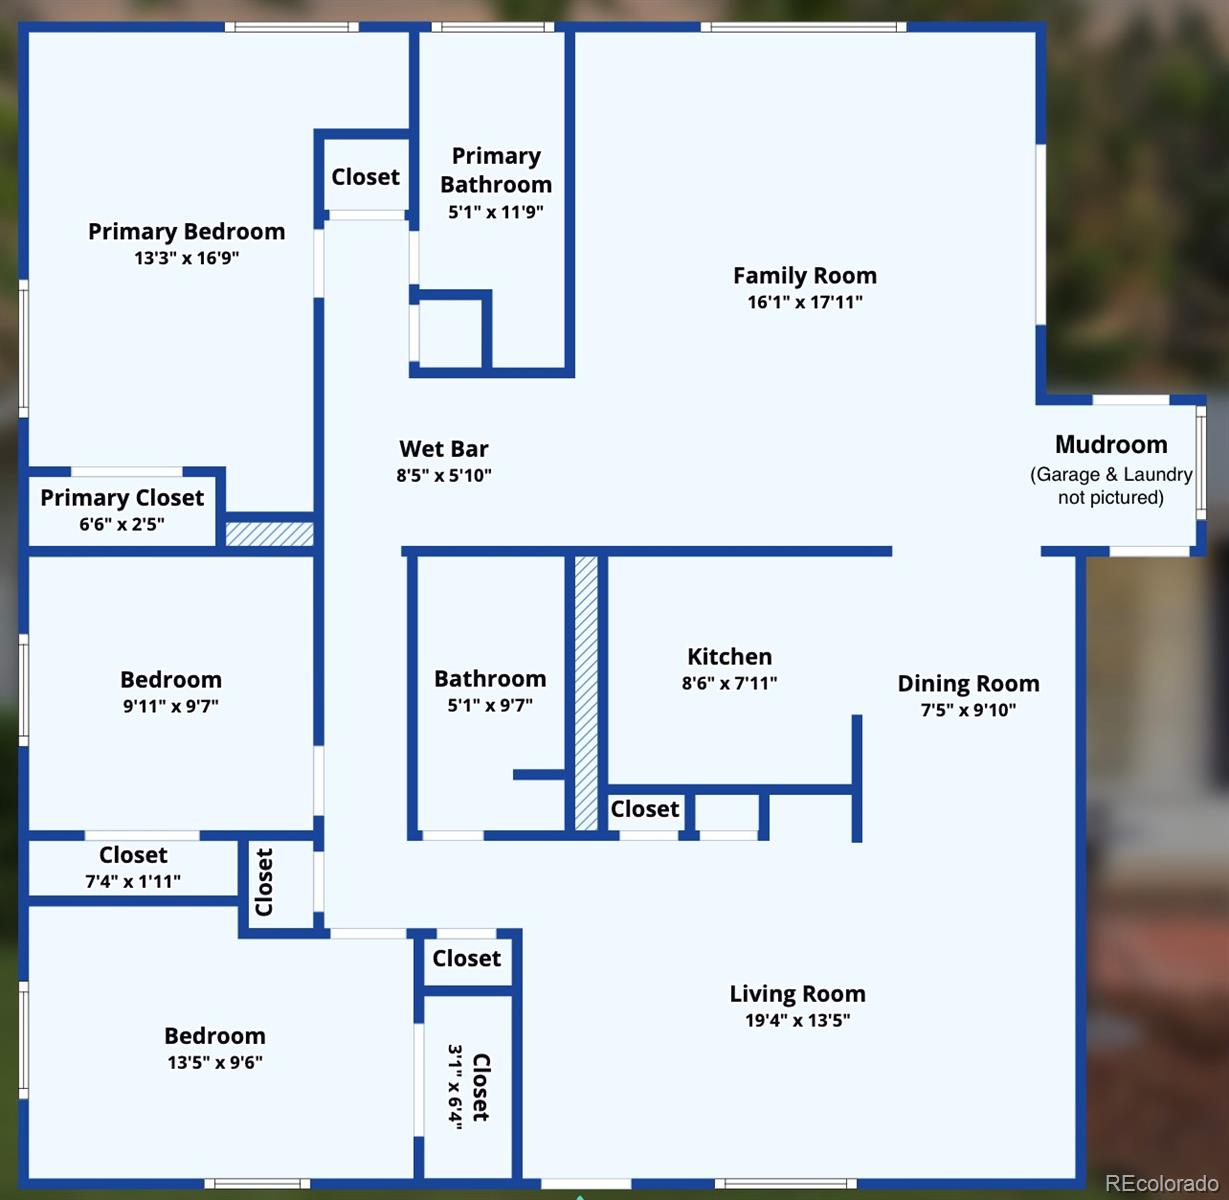
Floor plan for 1304 S Hudson Street
VIEW PHOTOS
$615,000

1304 S Hudson Street

3 Beds 2 Baths 1,444 Sq.Ft. 6,960 Sq.Ft.

Description

Beautifully updated, move-in ready and full of character, this Virginia Village ranch pairs classic charm with thoughtful modern updates. Fresh exterior paint and newly refinished hardwood floors create a bright, welcoming vibe from the moment you arrive. Inside, the front living room invites you to bask in the natural light from the 10' window with views to the mature front yard. A dedicated dining area leads to the remodeled kitchen featuring quartz countertops, new stainless steel appliances and an open layout connecting to the spacious great room. Unique knotty pine ceilings add character to the spacious great room and primary bedroom, both located in the rear of the home. The primary bedroom includes a remodeled bath with oversized shower, while two additional bedrooms share an updated full hall bath. An attached one-car garage and private driveway provide convenient off-street parking and additional storage. Outside, the back patio opens to a spacious yard with plenty of room to relax, entertain, garden or play. Set along a quiet, tree-lined street in the popular Virginia Village neighborhood, this location offers easy access to Cherry Creek, I-25, shopping, dining and everything central Denver has to offer. Updated, inviting and truly move-in ready, this is a home that makes it easy to settle in and enjoy from day one.

Share Property

Location

1304 S Hudson Street, Denver, CO 80222

Status

Active Under Contract
Mariel Ross

Mariel Ross

TITLE

Broker Associate

PHONE

720.320.3536

Property Amenities

Interior
Laundry room In Unit
Appliances Dishwasher, Disposal, Dryer, Gas Water Heater, Microwave, Range, Refrigerator, Self Cleaning Oven, Washer
Flooring Tile, Wood
Total Bedrooms: 3
Three-Quarter Bathrooms: 1
Full Bathrooms: 1
Other Interior Features Built-in Features, Kitchen Island, No Stairs, Open Floorplan, Primary Suite, Quartz Counters, Wet Bar
Area & Lot
Lot Area 6,960 Sq.Ft.
Living area 1,444 Sq.Ft.
MLS® ID 3204033
Year Built 1953
School District Denver 1
High School Thomas Jefferson
Middle School Merrill
Elementary School Ellis
Type Residential
Status Active Under Contract
Exterior
Stories 1
Air conditioning None
Heat type Forced Air
Garage Space 1.0
Sewer Public Sewer
Other Exterior Features Private Yard
Lot Features Level
Roof Composition
Finance
Sales Price $615,000
Real Estate Tax $3,203 yearly
Staged living room with exposed wood ceiling beams and sliding glass doors to a patio.

360 Virtual Tour

Take a tour of this property
Staged living room with exposed wood ceiling beams and sliding glass doors to a patio.

Schedule a Showing

I would love to show you my beautiful property. Please select your date and time below. I will be in touch shortly to confirm your appointment.

Schedule a Showing

I would love to show you my beautiful property. Please select your date and time below. I will be in touch shortly to confirm your appointment.

Thank you for your interest in 1304 S Hudson Street, Denver, CO 80222. We are reviewing your request and will be in touch shortly!

Mortgage Calculator

Estimate your monthly mortgage payment, including the principal and interest, property taxes, and HOA. Adjust the values to generate a more accurate rate.

All estimates are provided for informational purposes only. Actual amounts may vary.
$0,000 Your Payment 20 15 65
$0,000 Your Payment

Let's Connect

Whether you’re buying or selling, I’m here to guide you through every step of the process. With personalized service and a deep understanding of the market, I’ll ensure your real estate experience is successful.
Follow Me On Instagram